



$345,000
$345,000
For more information regarding the value of a property, please contact us for a free consultation.
2029 E Wyandotte ST Olathe, KS 66062
4 Beds
3 Baths
1,764 SqFt
Key Details
Sold Price $345,000
Property Type Single Family Home
Sub Type Single Family Residence
Listing Status Sold
Purchase Type For Sale
Square Footage 1,764 sqft
Price per Sqft $195
Subdivision Arrowhead
MLS Listing ID 2642093
Sold Date 11/19/26
Style Traditional
Bedrooms 4
Full Baths 3
Year Built 1978
Annual Tax Amount $3,780
Lot Size 7,612 Sqft
Acres 0.17474748
Property Sub-Type Single Family Residence
Source hmls
Property Description
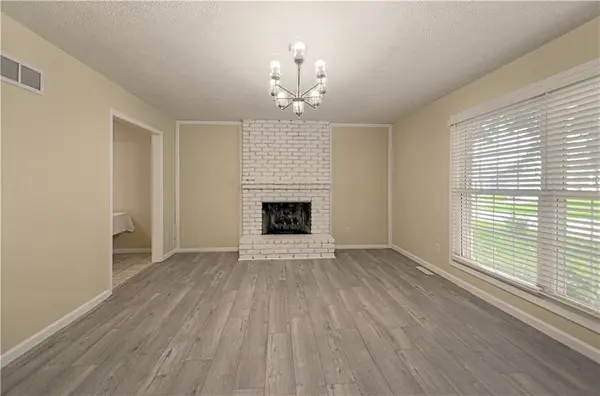
Welcome to this well-updated two-story home with genuine curb appeal! Incredible amount of updating here! An expansive great room anchors the space with a brick fireplace and wide-plank flooring, the natural spot for gathering and unwinding. The open floor plan features a well-planned kitchen, dining area, and an updated, spacious family room that adapts to homework, morning coffee, binge-watching a new series, wherever everyday life takes you. The primary suite delivers a real retreat behind a sliding barn door, opening into a spa-inspired en-suite bathroom, complete with a rainfall tile shower. Three additional bedrooms are spacious! They can double for a home office, creative studio. Plenty of Updated features include: Newer HVAC, tankless water heater, sewer line, remodeled primary and hall bathrooms, newer flooring, and interior paint. Plus a covered patio for grilling, evening relaxing, or extra outdoor living space! An unfinished basement offers a blank canvas for a future gym, media room, or workshop, whenever you're ready to make it your own. Extra deep garage for the car enthusists, bikes & more! Updated and ready to move into, the 4 bedrooms, 3 full baths, and a deep, extended 2-car garage on a flat, mature treed lot!
Location
State KS
County Johnson
Rooms
Other Rooms Family Room
Basement Concrete, Full, Unfinished, Sump Pump
Interior
Interior Features Painted Cabinets, Pantry, Smart Thermostat, Walk-In Closet(s)
Heating Forced Air
Cooling Attic Fan, Electric
Flooring Ceramic Floor, Luxury Vinyl
Fireplaces Number 1
Fireplaces Type Gas, Gas Starter, Great Room
Fireplace Y
Appliance Dishwasher, Disposal, Refrigerator, Electric Range, Water Purifier, Water Softener
Laundry Main Level, Off The Kitchen
Exterior
Parking Features true
Garage Spaces 2.0
Fence Metal, Partial
Roof Type Composition
Building
Lot Description City Lot, Level
Entry Level 2 Stories
Sewer Public Sewer
Water Public
Structure Type Vinyl Siding
Schools
Elementary Schools Heritage
Middle Schools Indian Trail
High Schools Olathe South
School District Olathe
Others
Ownership Private
Acceptable Financing Cash, Conventional
Listing Terms Cash, Conventional
Read Less
Want to know what your home might be worth? Contact us for a FREE valuation!

Our team is ready to help you sell your home for the highest possible price ASAP

Nearby Locations