


$494,800
$494,800
For more information regarding the value of a property, please contact us for a free consultation.
24982 W 94th PL Lenexa, KS 66227
3 Beds
3 Baths
2,000 SqFt
Key Details
Sold Price $494,800
Property Type Single Family Home
Sub Type Villa
Listing Status Sold
Purchase Type For Sale
Square Footage 2,000 sqft
Price per Sqft $247
Subdivision Mize Hill
MLS Listing ID 2604084
Sold Date 10/15/26
Style Traditional
Bedrooms 3
Full Baths 2
Half Baths 1
HOA Fees $257/mo
Year Built 2026
Annual Tax Amount $234
Lot Size 0.259 Acres
Acres 0.25943527
Property Sub-Type Villa
Source hmls
Property Description
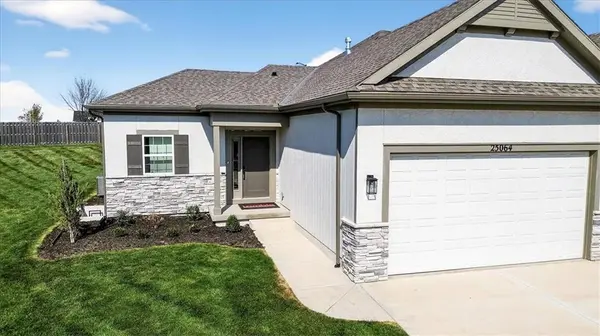
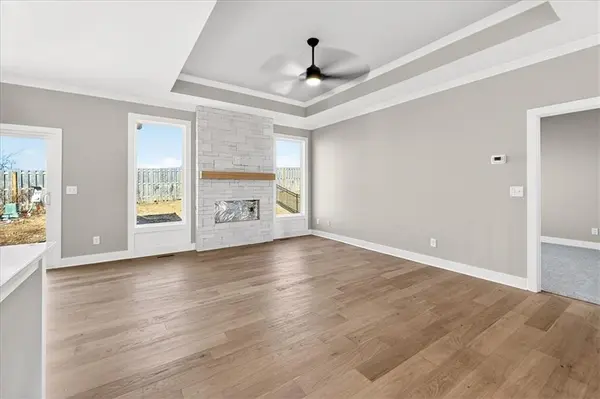
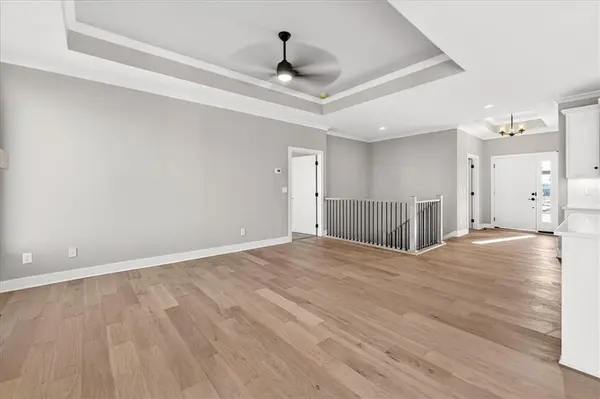
LOCK IN YOUR SUMMER MOVE & PRICED TO SELL! Beat the summer rush and secure this stunning Newberry reverse 1.5-story by Lambie Homes. Currently in the framing stage with an estimated July 2026 completion, this is a rare opportunity to bypass the year-long building queue and move into Lenexa's premier maintenance-provided community! This thoughtfully designed 3-bedroom, 2.5-bathroom floor plan is the gold standard for modern, open-concept living. The gourmet kitchen flows seamlessly into the dining and great room areas, creating an expansive space perfect for hosting. The great room serves as a true architectural centerpiece, anchored by a dramatic floor-to-ceiling stone fireplace with a 40" Allusion electric insert. The main-level primary suite is designed for ultimate comfort, featuring a spacious walk-in closet, quartz-topped vanity, and a luxury walk-in shower with bench seating—plus direct, private access to the laundry room. Downstairs, the fully finished lower level provides incredible versatility with a massive family room, additional bedrooms, and a full bathroom—ideal for a home office, guest quarters, or a hobby enthusiast. Mize Hill offers a sophisticated "lock-and-leave" lifestyle where the HOA handles the exterior maintenance, giving you more time to enjoy the planned community pool, walking trails, and the nearby beauty of Cedar Station Park and Mize Lake. This home is currently under construction and priced for an immediate sale. Don't wait for the drywall to go up—contact Lexie Shores today to secure this July move-in!
Location
State KS
County Johnson
Rooms
Other Rooms Breakfast Room, Entry, Great Room, Main Floor Primary Bedroom, Recreation Room
Basement Basement BR, Finished, Full, Sump Pump
Interior
Interior Features Custom Cabinets, Kitchen Island, Painted Cabinets, Pantry, Walk-In Closet(s)
Heating Forced Air
Cooling Electric
Flooring Carpet, Ceramic Floor, Wood
Fireplaces Number 1
Fireplaces Type Electric, Great Room
Fireplace Y
Appliance Dishwasher, Disposal, Humidifier, Microwave, Stainless Steel Appliance(s)
Laundry Laundry Room, Main Level
Exterior
Parking Features true
Garage Spaces 2.0
Amenities Available Pool
Roof Type Composition
Building
Lot Description City Limits, City Lot, Level, Sprinkler-In Ground
Entry Level Ranch,Reverse 1.5 Story
Sewer Public Sewer
Water Public
Structure Type Frame,Stone Veneer
Schools
Elementary Schools Canyon Creek
Middle Schools Prairie Trail
High Schools Olathe Northwest
School District Olathe
Others
HOA Fee Include Curbside Recycle,Lawn Service,Snow Removal,Trash
Ownership Private
Acceptable Financing Cash, Conventional, FHA, VA Loan
Listing Terms Cash, Conventional, FHA, VA Loan
Read Less
Want to know what your home might be worth? Contact us for a FREE valuation!

Our team is ready to help you sell your home for the highest possible price ASAP

Nearby Locations