


$500,070
$500,070
For more information regarding the value of a property, please contact us for a free consultation.
24980 W 94th PL Lenexa, KS 66227
3 Beds
3 Baths
2,000 SqFt
Key Details
Sold Price $500,070
Property Type Single Family Home
Sub Type Villa
Listing Status Sold
Purchase Type For Sale
Square Footage 2,000 sqft
Price per Sqft $250
Subdivision Mize Hill
MLS Listing ID 2604082
Sold Date 10/15/26
Style Traditional
Bedrooms 3
Full Baths 2
Half Baths 1
HOA Fees $257/mo
Year Built 2026
Annual Tax Amount $234
Lot Size 0.253 Acres
Acres 0.25252524
Property Sub-Type Villa
Source hmls
Property Description
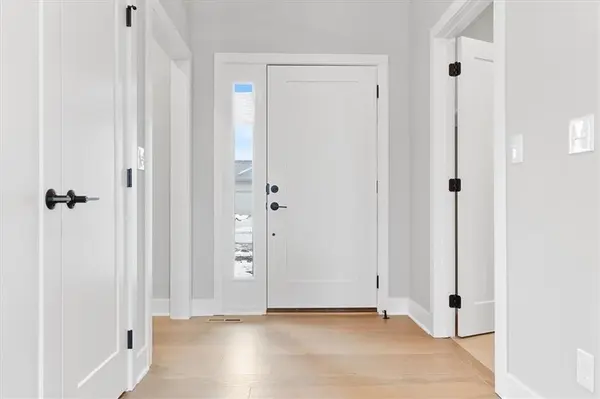
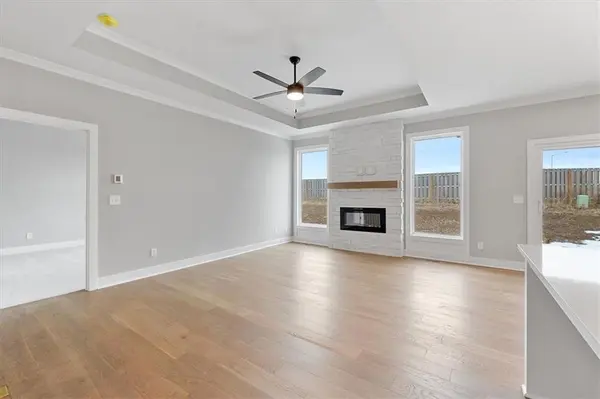
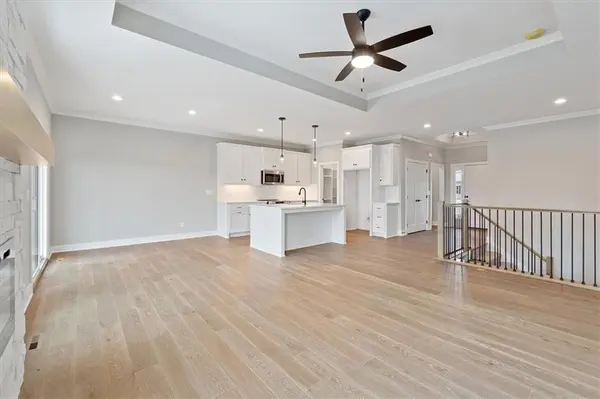
LOCK IN YOUR SUMMER MOVE & PRICED TO SELL! Currently in the framing stage with an estimated July 2026 completion, this home allows you to skip the design-phase delays and be settled in just in time for late summer! Designed for effortless modern living, the open-concept main level is perfect for entertaining. The kitchen is a standout, featuring upgraded quartz countertops, custom shaker cabinetry, a gas range, a walk-in pantry, and under-cabinet lighting. The great room serves as the heart of the home, anchored by a dramatic floor-to-ceiling stone fireplace with a 40" Allusion electric insert. The main-level primary suite offers a true retreat with a spacious walk-in closet, quartz-topped vanity, and a luxury walk-in shower with bench seating—plus the convenience of direct access to the laundry room. The fully finished lower level provides excellent additional living space with a large family room, two guest bedrooms, and a full bathroom. Enjoy a low-maintenance lifestyle in Mize Hill with a covered patio and a fully sodded/irrigated yard maintained by the HOA. This home is currently under construction and priced for a quick sale. Contact Lexie Shores today for more details on this July move-in opportunity!
Location
State KS
County Johnson
Rooms
Other Rooms Breakfast Room, Entry, Great Room, Main Floor Primary Bedroom, Recreation Room
Basement Basement BR, Finished, Full, Sump Pump
Interior
Interior Features Custom Cabinets, Kitchen Island, Painted Cabinets, Pantry, Walk-In Closet(s)
Heating Forced Air
Cooling Electric
Flooring Carpet, Ceramic Floor, Wood
Fireplaces Number 1
Fireplaces Type Electric, Great Room
Fireplace Y
Appliance Dishwasher, Disposal, Humidifier, Microwave, Stainless Steel Appliance(s)
Laundry Laundry Room, Main Level
Exterior
Parking Features true
Garage Spaces 2.0
Amenities Available Pool
Roof Type Composition
Building
Lot Description City Limits, City Lot, Level, Sprinkler-In Ground
Entry Level Ranch,Reverse 1.5 Story
Sewer Public Sewer
Water Public
Structure Type Frame,Stone Veneer
Schools
Elementary Schools Canyon Creek
Middle Schools Prairie Trail
High Schools Olathe Northwest
School District Olathe
Others
HOA Fee Include Curbside Recycle,Lawn Service,Snow Removal,Trash
Ownership Private
Acceptable Financing Cash, Conventional, FHA, VA Loan
Listing Terms Cash, Conventional, FHA, VA Loan
Read Less
Want to know what your home might be worth? Contact us for a FREE valuation!

Our team is ready to help you sell your home for the highest possible price ASAP

Nearby Locations