


$1,595,000
$1,595,000
For more information regarding the value of a property, please contact us for a free consultation.
2905 W 72nd ST Prairie Village, KS 66208
5 Beds
6 Baths
4,365 SqFt
Key Details
Sold Price $1,595,000
Property Type Single Family Home
Sub Type Single Family Residence
Listing Status Sold
Purchase Type For Sale
Square Footage 4,365 sqft
Price per Sqft $365
Subdivision Prairie Hills
MLS Listing ID 2638331
Sold Date 10/13/26
Bedrooms 5
Full Baths 5
Half Baths 1
HOA Fees $2/ann
Year Built 2026
Annual Tax Amount $16,000
Lot Size 10,855 Sqft
Acres 0.24919651
Property Sub-Type Single Family Residence
Source hmls
Property Description
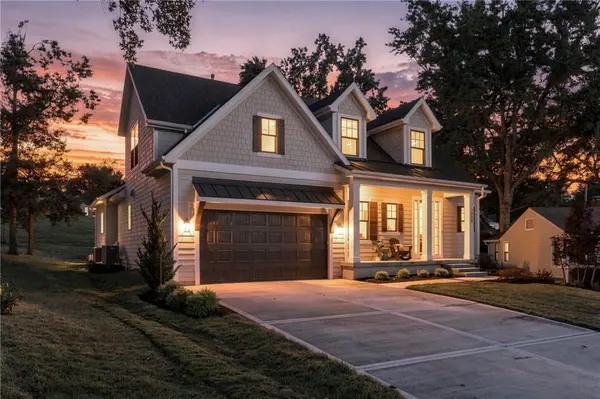
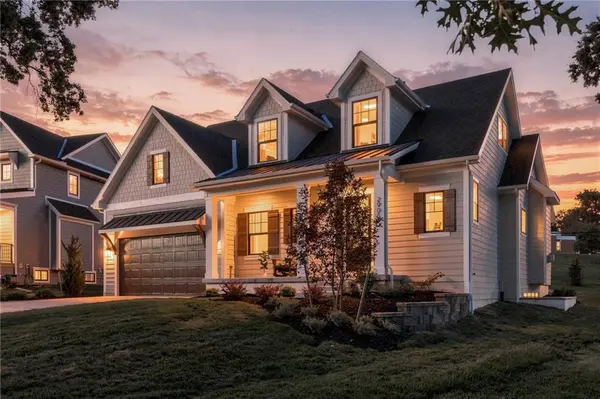
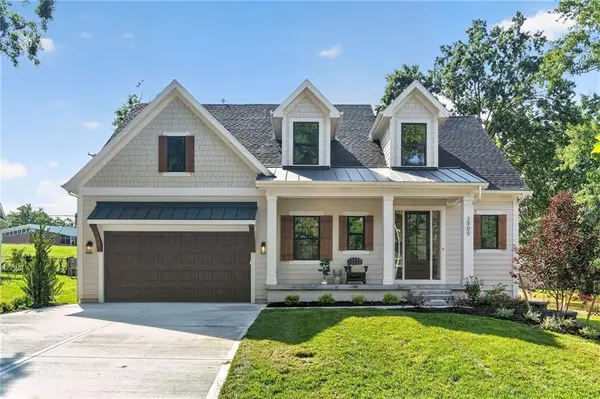
New construction in the heart of Prairie Village! The Chesapeake's charming Cape Cod elevation was thoughtfully designed to complement the character of this established neighborhood while delivering the space, finishes and conveniences of a brand-new home. Situated on an oversized lot, this 1.5-story home features 5 bedrooms and 5 1/2 baths with an extra flex/loft on the second floor.
The kitchen is a standout, featuring a professional-style range, panelized refrigerator/freezer and panelized dishwasher, plus an incredible prep kitchen with a second oven and microwave—perfect for entertaining while keeping the main kitchen clean and organized.
The primary suite offers a relaxing retreat, including a spacious shower with low-voltage accent lighting that creates a warm, cozy atmosphere when it's time to unwind.
The finished lower level was made for entertaining, featuring a walk-behind bar and glass-enclosed wine closet that create a great gathering space for family and friends.
Thoughtful details and quality finishes continue throughout this home, built by award-winning James Engle Custom Homes. A rare opportunity to enjoy the character of an established Prairie Village neighborhood with everything you expect from a thoughtfully designed new home.
This home does include window coverings and a 6ft cedar privacy fence making it move-in ready for it's new owners.
Location
State KS
County Johnson
Rooms
Basement Finished, Full
Interior
Heating Central Gas
Cooling Electric
Fireplaces Number 1
Fireplace Y
Exterior
Parking Features true
Garage Spaces 2.0
Roof Type Composition
Building
Entry Level 1.5 Stories
Sewer Public Sewer
Water Public
Structure Type Frame
Schools
Elementary Schools Belinder
Middle Schools Indian Hills
High Schools Sm East
School District Shawnee Mission
Others
Ownership Investor
Acceptable Financing Cash, Conventional
Listing Terms Cash, Conventional
Read Less
Want to know what your home might be worth? Contact us for a FREE valuation!

Our team is ready to help you sell your home for the highest possible price ASAP

Nearby Locations