


$415,000
$415,000
For more information regarding the value of a property, please contact us for a free consultation.
21325 W 120th TER Olathe, KS 66061
4 Beds
3 Baths
2,125 SqFt
Key Details
Sold Price $415,000
Property Type Single Family Home
Sub Type Single Family Residence
Listing Status Sold
Purchase Type For Sale
Square Footage 2,125 sqft
Price per Sqft $195
Subdivision Cedar Brooke
MLS Listing ID 2634637
Sold Date 09/25/26
Style Traditional
Bedrooms 4
Full Baths 3
Year Built 2002
Annual Tax Amount $5,195
Lot Size 0.309 Acres
Acres 0.30867767
Property Sub-Type Single Family Residence
Source hmls
Property Description
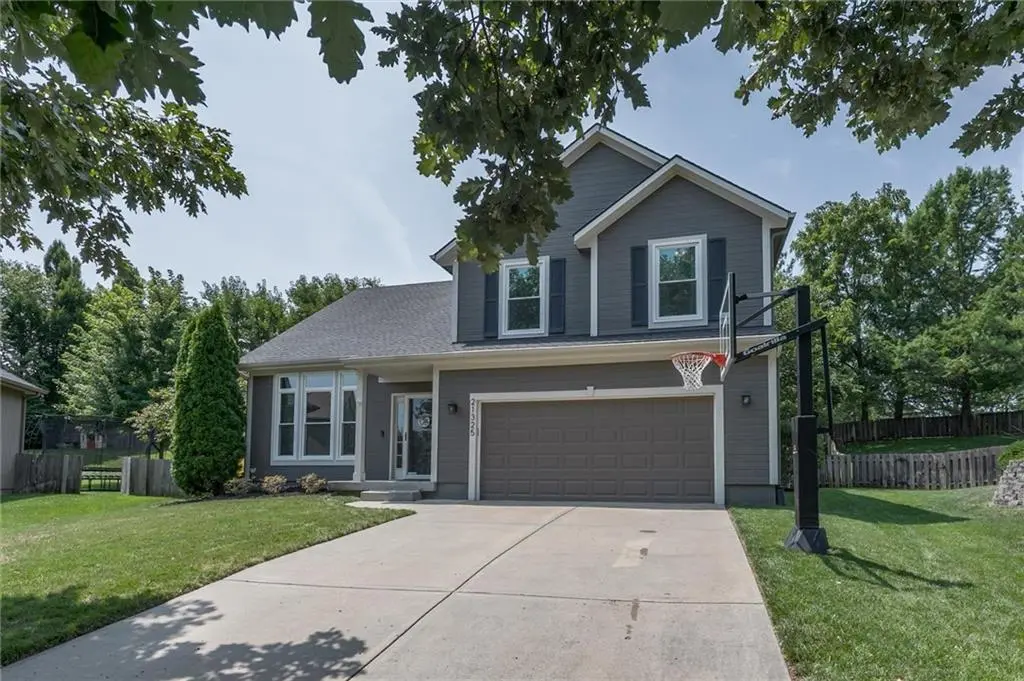
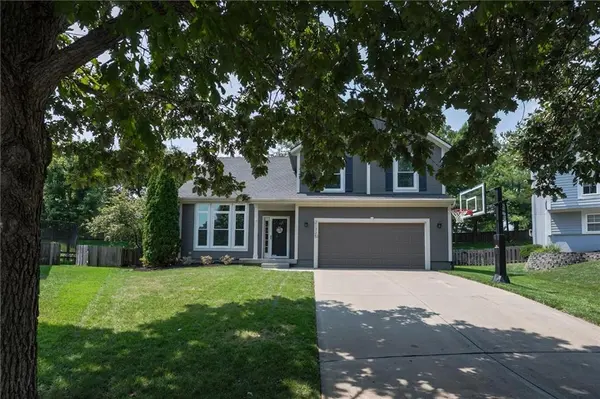
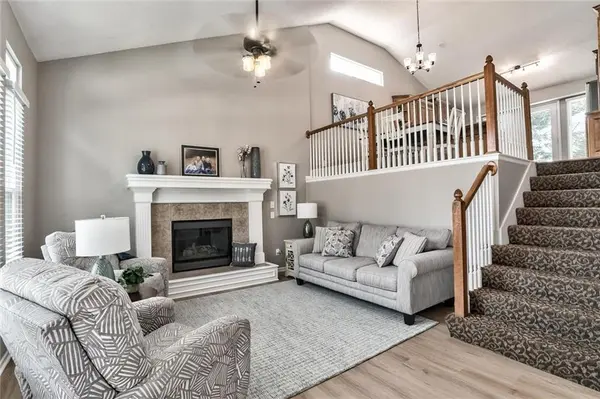
This beautifully maintained 4-bedroom, 3-bathroom home in highly sought-after Cedar Brooke is the one you've been waiting for! Perfectly situated on a peaceful, private cul-de-sac lot, this home offers an ideal blend of space, style, and everyday functionality. Walk into a living space with vaulted ceilings, brand-new flooring, a cozy fireplace, and an abundance of natural light. The spacious kitchen is packed with custom cabinetry featuring convenient pull-out shelving. You will love the dedicated main-floor laundry room as well as spacious bedrooms with generous closets, and a primary suite designed to impress. The fully finished basement features an additional living area, a fourth bedroom, and a full bath—making it ideal for a guest suite, home office, gym, or playroom. Step outside to your expansive deck overlooking a large, private backyard. Additional upgrades include a 2-car garage, an underground sprinkler system, French drains, and many recent window replacements. Neighborhood amenities feature a community pool and park, all just minutes from top-rated schools, shopping, dining, and highway access. Meticulously cared for with true pride of ownership throughout—this home checks every box!
Location
State KS
County Johnson
Rooms
Other Rooms Fam Rm Gar Level
Basement Concrete, Daylight, Finished, Sump Pump
Interior
Interior Features Ceiling Fan(s), Pantry, Vaulted Ceiling(s), Walk-In Closet(s)
Heating Forced Air
Cooling Electric
Flooring Carpet, Wood
Fireplaces Number 2
Fireplaces Type Family Room, Gas, Living Room
Fireplace Y
Appliance Dishwasher, Disposal, Microwave, Electric Range
Laundry Bedroom Level
Exterior
Parking Features true
Garage Spaces 2.0
Fence Wood
Amenities Available Play Area, Pool
Roof Type Composition
Building
Lot Description Cul-De-Sac, Sprinkler-In Ground, Many Trees
Entry Level Front/Back Split
Sewer Public Sewer
Water Public
Structure Type Frame,Lap Siding
Schools
Elementary Schools Ravenwood
Middle Schools Prairie Trail
High Schools Olathe Northwest
School District Olathe
Others
Ownership Private
Acceptable Financing Cash, Conventional, FHA, VA Loan
Listing Terms Cash, Conventional, FHA, VA Loan
Read Less
Want to know what your home might be worth? Contact us for a FREE valuation!

Our team is ready to help you sell your home for the highest possible price ASAP

Nearby Locations