

$720,000
$720,000
For more information regarding the value of a property, please contact us for a free consultation.
6204 W 61st TER Mission, KS 66202
4 Beds
3 Baths
2,924 SqFt
Key Details
Sold Price $720,000
Property Type Single Family Home
Sub Type Single Family Residence
Listing Status Sold
Purchase Type For Sale
Square Footage 2,924 sqft
Price per Sqft $246
Subdivision Country Side
MLS Listing ID 2604990
Sold Date 04/30/26
Style Traditional
Bedrooms 4
Full Baths 2
Half Baths 1
Year Built 1951
Annual Tax Amount $9,388
Lot Size 0.400 Acres
Acres 0.4
Property Sub-Type Single Family Residence
Source hmls
Property Description
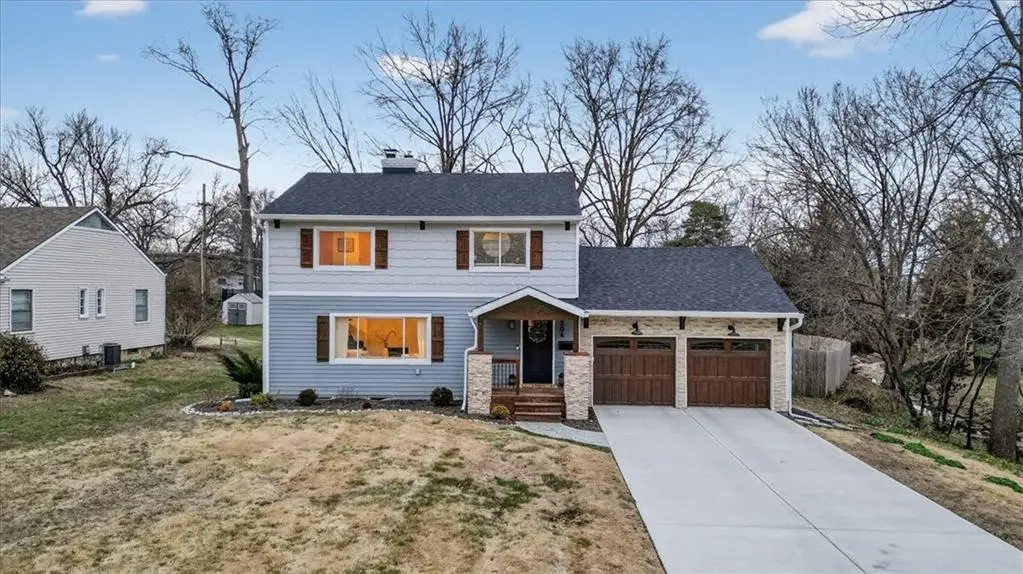
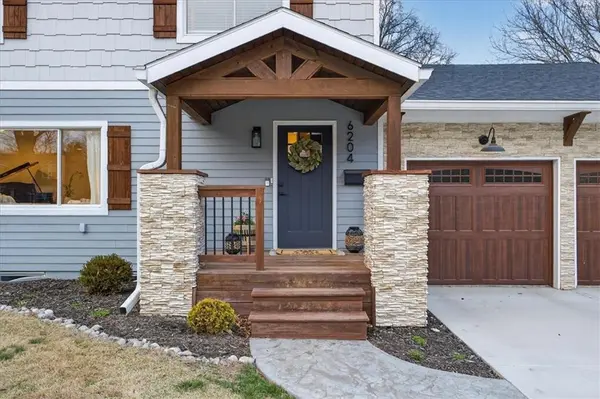
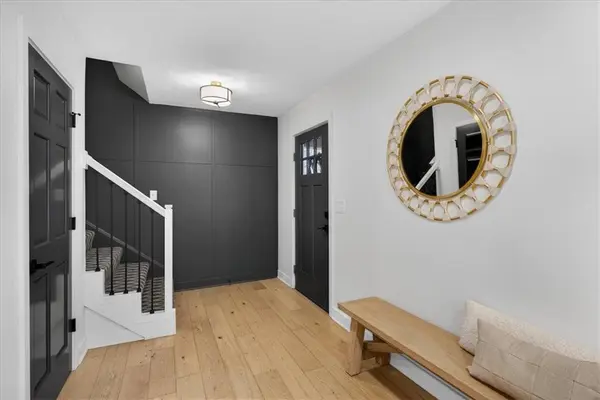
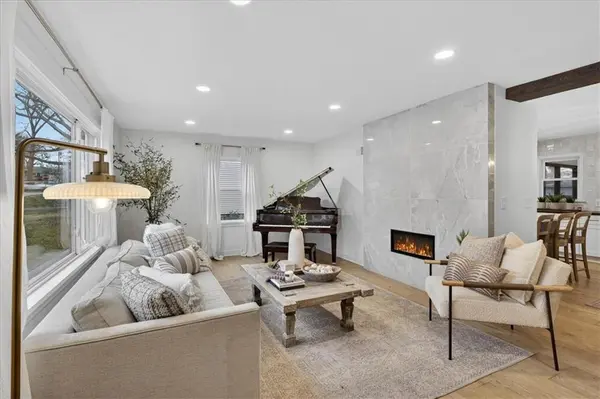
Beautifully updated and set on nearly half an acre, this exceptional home in the coveted Countryside neighborhood offers the perfect blend of modern luxury and timeless charm. This property feels every bit like a high-end, newly constructed home. The stunning kitchen showcases custom cabinetry, stainless steel appliances, a custom range hood, modern backsplash, and gorgeous granite/marble countertops. Throughout the home, you'll find updated plumbing, electrical, engineered hardwoods, and fresh carpet—providing comfort, beauty, and peace of mind. The primary suite includes a custom walk-in closet completed by Inspired Closets and a completely remodeled bathroom featuring dual vanities and stylish finishes. There is also a large bedroom on the main level. The finished basement is an entertainer's dream, complete with a walk-in wine room, a heat-radiating fireplace, and a flexible area perfect for a home gym, workshop, or media space. Outside, the expansive backyard offers multiple spaces to enjoy—whether you're hosting or unwinding—with a screened-in porch, stamped concrete patio, and plenty of room to play. Homes on this highly desired street in Mission rarely come available. Don't miss this incredible opportunity to make it yours!
Location
State KS
County Johnson
Rooms
Other Rooms Enclosed Porch, Fam Rm Main Level, Main Floor BR
Basement Concrete, Finished, Unfinished, Walk-Up Access
Interior
Interior Features Walk-In Closet(s), Wet Bar
Heating Forced Air
Cooling Electric
Flooring Carpet, Luxury Vinyl, Wood
Fireplaces Number 2
Fireplaces Type Basement, Electric, Gas, Living Room, Recreation Room
Fireplace Y
Appliance Dishwasher, Disposal, Exhaust Fan, Microwave, Refrigerator, Electric Range, Stainless Steel Appliance(s)
Laundry Bedroom Level
Exterior
Parking Features true
Garage Spaces 2.0
Fence Metal, Partial, Wood
Roof Type Composition
Building
Lot Description Estate Lot, Level
Entry Level 2 Stories
Sewer Public Sewer
Water Public
Structure Type Frame,Stone Veneer
Schools
Elementary Schools Rushton
Middle Schools Hocker Grove
High Schools Sm North
School District Shawnee Mission
Others
Ownership Private
Acceptable Financing Cash, Conventional, FHA, VA Loan
Listing Terms Cash, Conventional, FHA, VA Loan
Read Less
Want to know what your home might be worth? Contact us for a FREE valuation!

Our team is ready to help you sell your home for the highest possible price ASAP

Nearby Locations