
$649,950
$649,950
For more information regarding the value of a property, please contact us for a free consultation.
8252 Outlook LN Prairie Village, KS 66208
4 Beds
3 Baths
2,292 SqFt
Key Details
Sold Price $649,950
Property Type Single Family Home
Sub Type Single Family Residence
Listing Status Sold
Purchase Type For Sale
Square Footage 2,292 sqft
Price per Sqft $283
Subdivision Prairie Estates
MLS Listing ID 2577657
Sold Date 11/17/25
Style Traditional
Bedrooms 4
Full Baths 2
Half Baths 1
Year Built 1959
Annual Tax Amount $7,658
Lot Size 0.277 Acres
Acres 0.2773416
Property Sub-Type Single Family Residence
Source hmls
Property Description
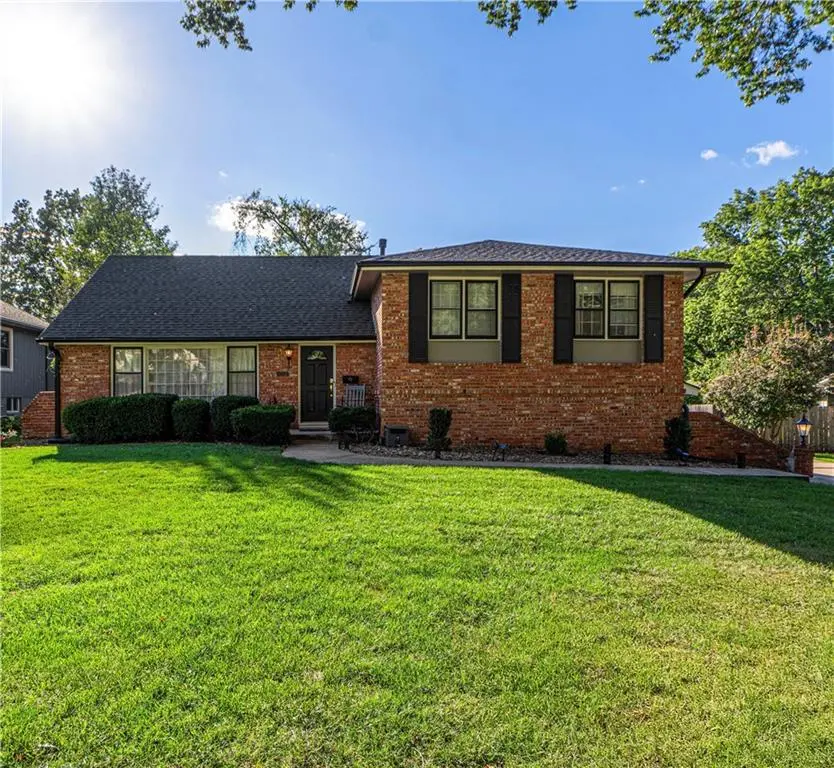
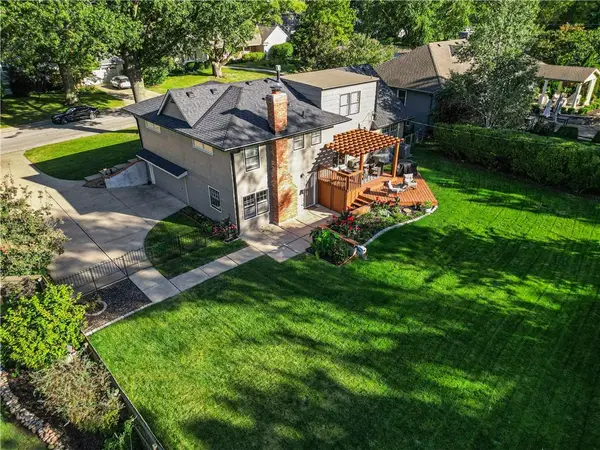
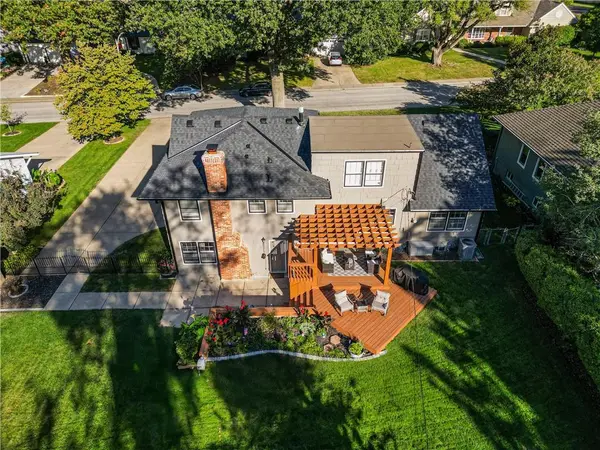
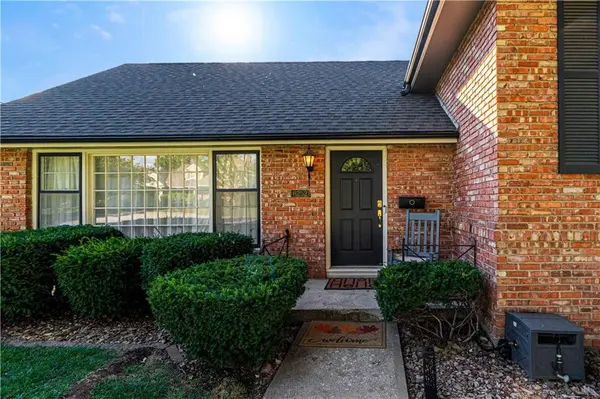
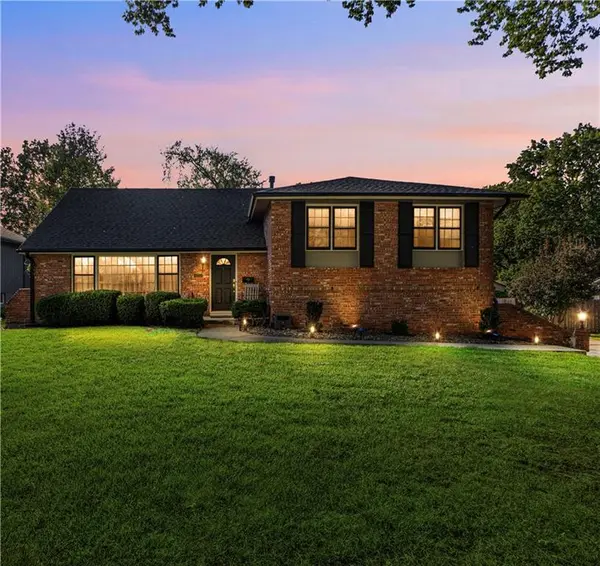
Welcome to 8252 Outlook Lane, a beautifully maintained 4-bedroom, 2.5-bath home in one of Prairie Village's most desirable neighborhoods. With just over 2,200 square feet of living space on a ¼ acre lot, it combines classic mid-century charm with modern updates that make it truly move-in ready. The main level features hardwood floors, bright and open living areas, and a comfortable flow between the kitchen, dining, and living spaces, perfect for both everyday living and entertaining. The bedrooms are generously sized, and the updated bathrooms have a clean, modern feel. Recent improvements include a new roof, HVAC system, and sprinkler system, along with a freshly refinished side-entry garage. The backyard is fully fenced, offering plenty of room for pets, play, and outdoor gatherings. Lush landscaping and mature trees give the property great curb appeal and privacy. Located on a quiet, tree-lined street, this home is just a few blocks from the brand-new Tomahawk Elementary School and part of the award-winning Shawnee Mission School District. With easy access to nearby parks, local shops, and restaurants, it's the perfect spot to enjoy everything Prairie Village has to offer.
Location
State KS
County Johnson
Rooms
Other Rooms Family Room
Basement Full
Interior
Interior Features Custom Cabinets, Painted Cabinets, Pantry, Stained Cabinets
Heating Forced Air
Cooling Electric
Flooring Tile, Wood
Fireplaces Number 1
Fireplaces Type Living Room
Fireplace Y
Appliance Dishwasher, Disposal, Dryer, Refrigerator, Gas Range, Washer
Exterior
Parking Features true
Garage Spaces 2.0
Roof Type Composition
Building
Entry Level Side/Side Split
Sewer Public Sewer
Water Public
Structure Type Brick/Mortar
Schools
Elementary Schools Tomahawk
Middle Schools Indian Hills
High Schools Sm East
School District Shawnee Mission
Others
Ownership Private
Acceptable Financing Cash, Conventional, FHA, VA Loan
Listing Terms Cash, Conventional, FHA, VA Loan
Read Less
Want to know what your home might be worth? Contact us for a FREE valuation!

Our team is ready to help you sell your home for the highest possible price ASAP

Nearby Locations