




6562 W 51st ST Mission, KS 66202
3 Beds
3 Baths
2,053 SqFt
UPDATED:
Key Details
Property Type Multi-Family, Townhouse
Sub Type Townhouse
Listing Status Active
Purchase Type For Sale
Square Footage 2,053 sqft
Price per Sqft $153
Subdivision Apollo Gardens
MLS Listing ID 2648544
Bedrooms 3
Full Baths 2
Half Baths 1
HOA Fees $200/mo
Year Built 1966
Annual Tax Amount $3,069
Lot Size 2,423 Sqft
Acres 0.055624425
Property Sub-Type Townhouse
Source hmls
Property Description
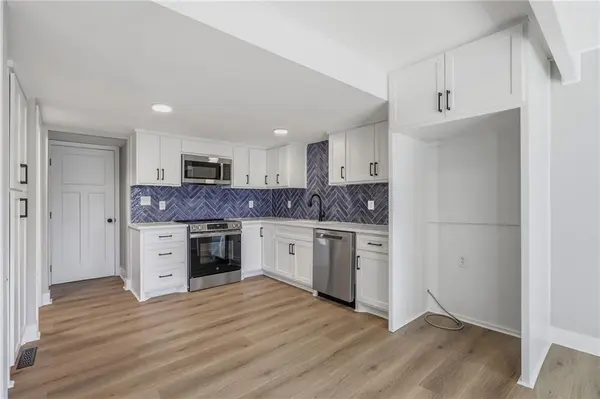
At the heart of the home, the open kitchen is equipped with new kitchen cabinets, counter tops, and a herringbone tile backsplash. Wood-toned flooring runs through the dining room and kitchen, where sliding glass doors lead to the backyard. Freshly installed appliances include an electric range, dishwasher, and microwave. The primary suite features a completely re-designed bathroom with dual closets and a large shower, while the secondary bedrooms are a good size with soft plush carpeting and ceiling fans.
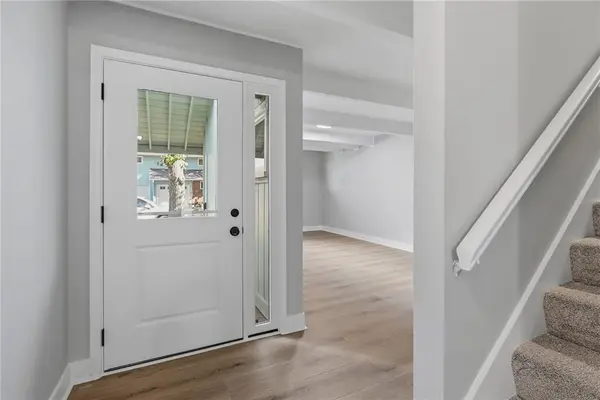
The finished lower level boasts a versatile living area with vinyl plank flooring, exposed ceiling beams, a laundry room, and a flex room. Essential upgrades completed in 2025 include a new HVAC system, in 2026 a new water heater, a new electrical panel, new plumbing, fixtures, and new carpet. Living spaces throughout are comfortable and inviting, offering a serene atmosphere for everyday living.
An outdoor patio enclosed by vinyl privacy fencing provides a private space to relax under the shade of mature trees. The community HOA offers residents access to a pool, picnic area, and walking trails, while also covering trash, new roofs, lawn maintenance, and a sprinkler system. Located in Mission, this property is situated close to downtown, parks, highways, and shopping.
Location
State KS
County Johnson
Rooms
Basement Concrete, Finished
Interior
Interior Features Ceiling Fan(s), Custom Cabinets, Painted Cabinets, Pantry
Heating Central Electric, Heat Pump
Cooling Electric, Heat Pump
Fireplaces Number 1
Fireplace Y
Exterior
Parking Features true
Garage Spaces 1.0
Amenities Available Other, Pool, Trail(s)
Roof Type Composition
Building
Entry Level 2 Stories
Sewer Public Sewer
Water Public
Structure Type Wood Siding
Schools
High Schools Sm East
School District Shawnee Mission
Others
HOA Fee Include Building Maint,Lawn Service,Roof Replace,Snow Removal,Trash
Ownership Private
Acceptable Financing Cash, Conventional, FHA, VA Loan
Listing Terms Cash, Conventional, FHA, VA Loan

Nearby Locations