



7313 McCoy ST Shawnee, KS 66227
2 Beds
3 Baths
1,393 SqFt
UPDATED:
Key Details
Property Type Multi-Family, Townhouse
Sub Type Townhouse
Listing Status Active
Purchase Type For Sale
Square Footage 1,393 sqft
Price per Sqft $215
Subdivision Willow Ridge
MLS Listing ID 2647367
Style Traditional
Bedrooms 2
Full Baths 2
Half Baths 1
HOA Fees $960/ann
Year Built 2001
Annual Tax Amount $3,486
Lot Size 1,944 Sqft
Acres 0.0446281
Property Sub-Type Townhouse
Source hmls
Property Description
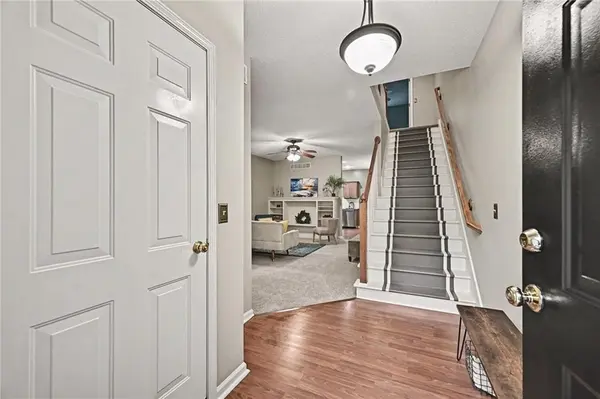
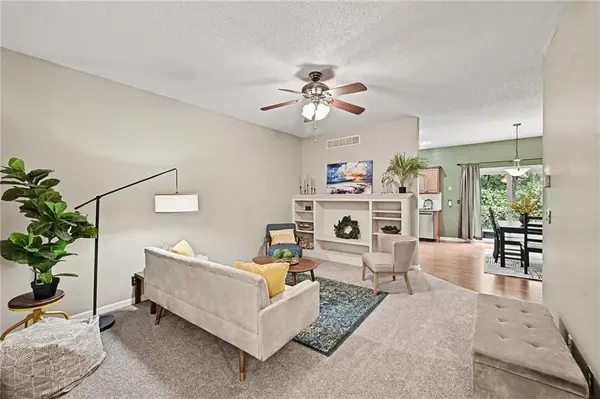
Welcome home to this spacious, updated townhome that makes everyday living easy! With new carpet and appliances, this inviting home offers the perfect blend of comfort, convenience, and room to grow.
The spacious kitchen features tons of counter space, giving you plenty of room to create your next dinner masterpiece. The welcoming family room is the perfect spot to catch up with friends and neighbors or simply relax after a long day.
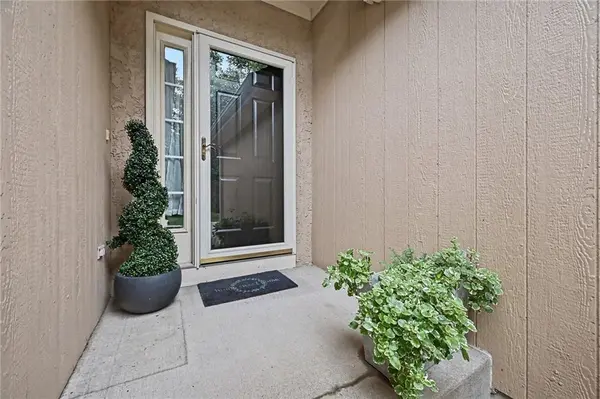
Love the outdoors but not the upkeep? You'll appreciate the generous patio with a private view, beautiful landscaping, and the added convenience of HOA-maintained lawn care and snow removal. Enjoy the beauty without the hassle!
Upstairs, you'll find two generously sized bedrooms, each with its own private bathroom, plus the convenience of second-floor laundry. The primary suite is an extra-special retreat, featuring two oversized closets and a beautiful bathroom with a double vanity and separate tub and shower. Whether you're getting ready for the day or unwinding in the evening, this space delivers!
Need more room? The full basement offers incredible potential for a future bedroom, spacious rec room, home office, or whatever fits your lifestyle, with plenty of room left for storage.
Located in the highly regarded Mill Valley School District, you'll also enjoy easy access to shopping, dining, and parks.
Comfort, convenience, and room to grow all in one place. You won't want to miss this opportunity to make it yours!
Location
State KS
County Johnson
Rooms
Basement Full, Unfinished
Interior
Interior Features Ceiling Fan(s), Stained Cabinets, Walk-In Closet(s)
Heating Forced Air
Cooling Electric
Flooring Carpet, Laminate, Tile
Fireplace Y
Appliance Dishwasher, Disposal, Dryer, Microwave, Refrigerator, Electric Range, Washer
Laundry Bedroom Level, Upper Level
Exterior
Parking Features true
Garage Spaces 1.0
Fence Wood
Amenities Available Play Area, Trail(s)
Roof Type Composition
Building
Lot Description City Limits
Entry Level 2 Stories
Sewer Public Sewer
Water Public
Structure Type Frame
Schools
Elementary Schools Horizon
Middle Schools Mill Creek
High Schools Mill Valley
School District De Soto
Others
HOA Fee Include Curbside Recycle,Lawn Service,Snow Removal,Street,Trash
Ownership Private
Acceptable Financing Cash, Conventional, FHA, VA Loan
Listing Terms Cash, Conventional, FHA, VA Loan
Virtual Tour https://u.listvt.com/mls/269690986

Nearby Locations