





8808 Cortez ST Overland Park, KS 66212
3 Beds
3 Baths
2,150 SqFt
Open House
Thu Oct 22, 4:00pm - 6:00pm
Sat Oct 24, 11:00am - 1:00pm
UPDATED:
Key Details
Property Type Multi-Family, Townhouse
Sub Type Townhouse
Listing Status Active
Purchase Type For Sale
Square Footage 2,150 sqft
Price per Sqft $220
Subdivision Merit Homes
MLS Listing ID 2646715
Style Traditional
Bedrooms 3
Full Baths 2
Half Baths 1
HOA Fees $260/mo
Year Built 2023
Annual Tax Amount $4,988
Lot Size 1,580 Sqft
Acres 0.03627181
Property Sub-Type Townhouse
Source hmls
Property Description
Outside, enjoy a covered entry, plenty of curb appeal and the only private driveway in the neighborhood.
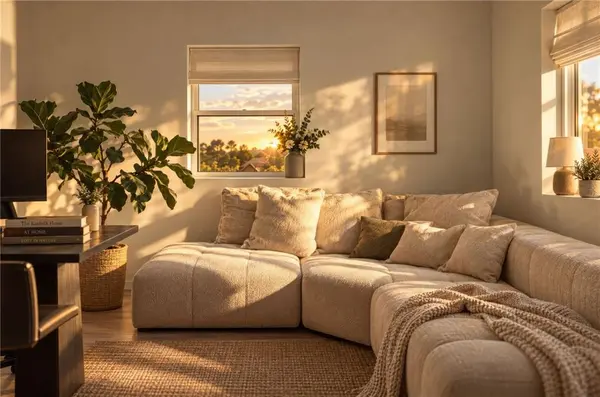
Inside, stretch out in over 2,150 finished square feet of space, including 3 large bedrooms and 2½ fully updated bathrooms. The sun-drenched main level connects the living room, dining area, and kitchen, featuring white shaker-style cabinetry, an island with breakfast-bar seating, new stainless-steel appliances, pendant lighting, and a pantry for extra storage. Built-in window seating adds plenty of charm and convenience, with sliding doors opening to a wide covered patio with stone-accented columns.
The main-floor primary suite is currently configured as an expansive dressing room with wardrobe systems that can be removed to restore bedroom use. Its private bathroom features a glass-enclosed shower, vanity, an illuminated mirror, and a separate walk-in closet. Main-level laundry and a convenient half bath add everyday practicality.
Upstairs, a generous loft provides room for a second living area, home office, or hobbies. Two additional bedrooms, including one with a walk-in closet, share a fully updated bathroom. Luxurious wood-look flooring flow throughout the living spaces. The large, unfinished basement is ready for whatever you can dream up!
Close to all downtown Overland Park offers, including the new farmers market, shops, restaurants and more! Enjoy the convenience of HOA services, including lawn care, snow removal, trash pickup, and water. Book your private showing today.
Location
State KS
County Johnson
Rooms
Basement Partial
Interior
Interior Features Ceiling Fan(s), Kitchen Island, Pantry, Walk-In Closet(s)
Heating Heat Pump
Cooling Electric
Fireplace Y
Appliance Dryer, Microwave, Refrigerator, Washer
Laundry Dryer Hookup-Ele, Laundry Closet
Exterior
Parking Features true
Garage Spaces 2.0
Roof Type Composition
Building
Entry Level 1.5 Stories
Sewer Public Sewer
Water Public
Structure Type Wood Siding
Schools
Elementary Schools Apache
Middle Schools Westridge
High Schools Sm West
School District Shawnee Mission
Others
HOA Fee Include Lawn Service,Snow Removal,Trash,Water
Ownership Private
Virtual Tour https://youtube.com/shorts/EeSEQsCOkW4

Nearby Locations