

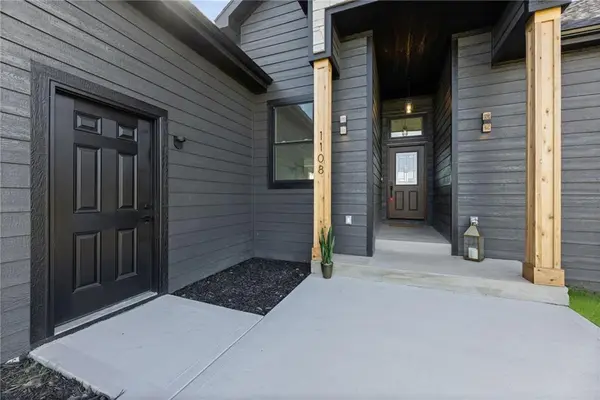



1108 Trail View CT Baldwin City, KS 66006
5 Beds
4 Baths
2,950 SqFt
Open House
Sat Oct 17, 12:00pm - 2:00pm
UPDATED:
Key Details
Property Type Single Family Home
Sub Type Single Family Residence
Listing Status Active
Purchase Type For Sale
Square Footage 2,950 sqft
Price per Sqft $247
MLS Listing ID 2646934
Bedrooms 5
Full Baths 3
Half Baths 1
Year Built 2026
Annual Tax Amount $10,000
Lot Size 1.000 Acres
Acres 1.0
Property Sub-Type Single Family Residence
Source hmls
Property Description
plan by Complete Home Solutions, perfectly positioned on a quiet cul-de-sac and nestled on a spacious 1-acre lot in this
premier estate community. This thoughtfully designed home offers an open-concept layout with over 2,900 square feet of
modern living space. The main level features three spacious bedrooms, two and a half bathrooms, and luxury vinyl plank
flooring throughout. You'll love the seamless flow between the living, dining, and kitchen areas—ideal for both everyday
living and entertaining. The kitchen is a showstopper with custom cabinetry, quartz countertops, and a large walk-in
pantry. A convenient mudroom and main-level laundry add function to the home's beautiful design. The walkout lower
level expands your living space with a large second living area, a stylish wet bar with cabinetry, two additional bedrooms,
and a second laundry option with stackable hookups-perfect for guests or multi-generational living. You'll also find ample
storage, including space under the exterior deck. Outdoor living is just as impressive, featuring a large deck that wraps
around to the primary bathroom, plus a patio just off the walkout basement-perfect for enjoying the peaceful setting.
Located in the desirable Trail View Subdivision, this home offers the perfect blend of modern design, space, and privacyjust minutes from town. Don't miss your opportunity to own a brand-new home on acreage in Baldwin City!
Location
State KS
County Douglas
Rooms
Basement Finished, Full
Interior
Heating Forced Air
Cooling Electric
Flooring Carpet, Wood
Fireplace N
Laundry In Basement, Main Level
Exterior
Parking Features true
Garage Spaces 3.0
Roof Type Composition
Building
Entry Level Ranch
Sewer Public Sewer
Water Public
Structure Type Frame
Schools
School District Baldwin
Others
Ownership Investor
Acceptable Financing Cash, Conventional, FHA, USDA Loan, VA Loan
Listing Terms Cash, Conventional, FHA, USDA Loan, VA Loan

Nearby Locations