

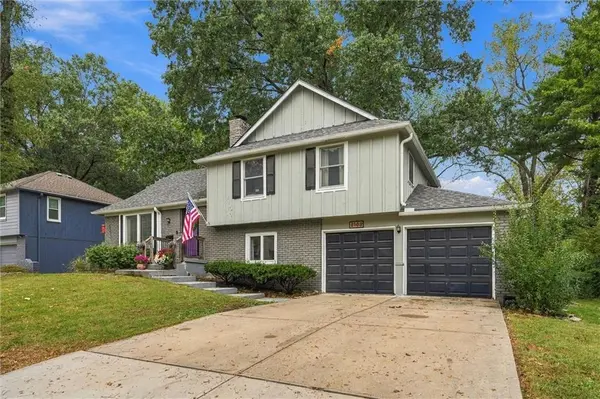
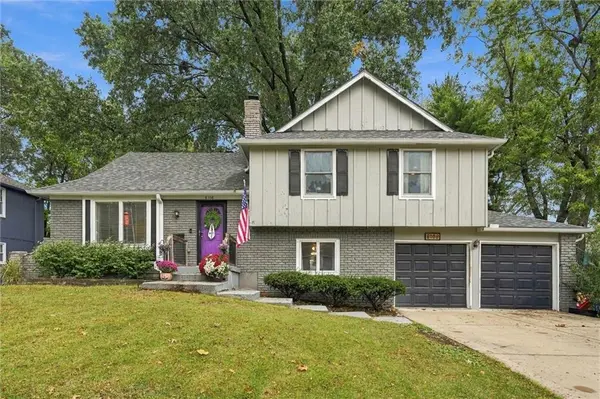
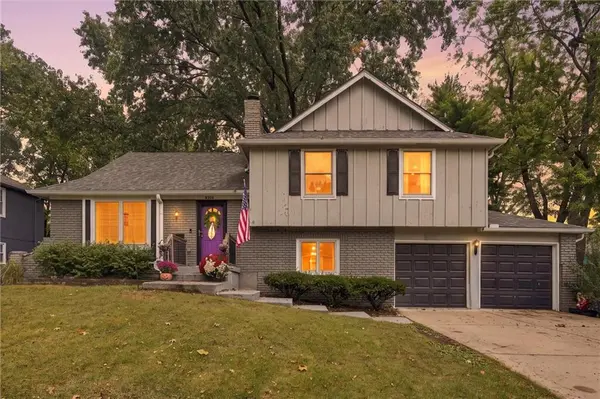


8108 W 96th TER Overland Park, KS 66212
3 Beds
2 Baths
1,490 SqFt
Open House
Fri Oct 16, 4:00pm - 6:00pm
Sat Oct 17, 11:00am - 1:00pm
UPDATED:
Key Details
Property Type Single Family Home
Sub Type Single Family Residence
Listing Status Coming Soon
Purchase Type For Sale
Square Footage 1,490 sqft
Price per Sqft $251
Subdivision Sylvan Grove
MLS Listing ID 2646411
Style Traditional
Bedrooms 3
Full Baths 2
Year Built 1965
Annual Tax Amount $3,845
Lot Size 0.267 Acres
Acres 0.26687327
Property Sub-Type Single Family Residence
Source hmls
Property Description
Step inside to a bright and welcoming living room featuring hardwood floors, crown molding, and a large picture window that brings in tons of natural light. The adjoining kitchen offers warm wood cabinetry, stainless steel appliances, plenty of counter space, and a functional layout that makes everyday living easy. Upstairs, you'll find comfortable bedrooms with hardwood flooring, ceiling fans, and great natural light.
One of the best features of this home is the additional living space! Head down to the spacious family room, complete with BRAND NEW CARPET, a cozy fireplace, built-in shelving, and direct access to the backyard. Whether you need a second hangout spot, a playroom, or the perfect place for movie nights, there's plenty of room to make it your own. And don't miss the HUGE unfinished laundry and storage area, because let's be honest, you can never have too much storage!
Outside, the fully fenced backyard offers plenty of room to spread out, with mature trees, established landscaping, and a large concrete patio ready for grilling, entertaining, or simply enjoying a quiet evening outdoors.
With its painted brick exterior, inviting curb appeal, flexible living spaces, and convenient access to shopping, dining, parks, and highways, this home has so much to offer. All the charm of an established Overland Park neighborhood with the space and functionality to make it your own!
Location
State KS
County Johnson
Rooms
Other Rooms Family Room, Subbasement
Basement Concrete, Daylight, Sump Pump
Interior
Interior Features Ceiling Fan(s), Stained Cabinets
Heating Central Gas
Cooling Attic Fan, Electric
Flooring Wood
Fireplaces Number 1
Fireplaces Type Family Room, Masonry
Fireplace Y
Laundry Lower Level
Exterior
Parking Features true
Garage Spaces 2.0
Fence Metal
Roof Type Composition
Building
Lot Description City Lot, Level, Many Trees
Entry Level Side/Side Split
Sewer Public Sewer
Water Public
Structure Type Board & Batten Siding
Schools
Elementary Schools Brookridge
Middle Schools Indian Woods
High Schools Sm South
School District Shawnee Mission
Others
Ownership Private
Acceptable Financing Cash, Conventional, FHA, VA Loan
Listing Terms Cash, Conventional, FHA, VA Loan

Nearby Locations