


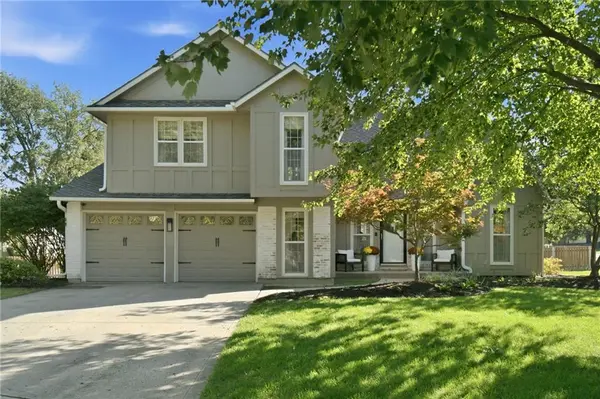

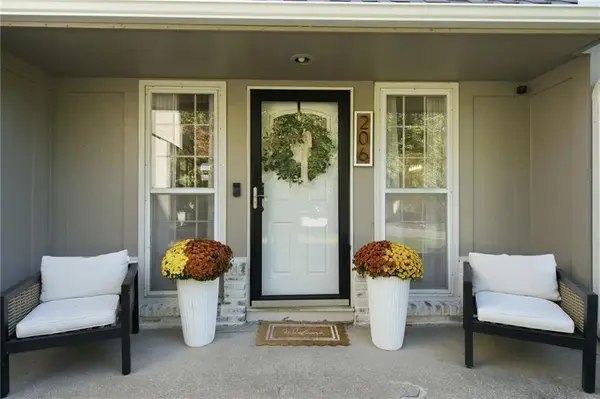

206 NE Shoreview DR Lee's Summit, MO 64064
4 Beds
3 Baths
2,718 SqFt
Open House
Sat Oct 10, 11:00am - 1:00pm
UPDATED:
Key Details
Property Type Single Family Home
Sub Type Single Family Residence
Listing Status Active
Purchase Type For Sale
Square Footage 2,718 sqft
Price per Sqft $182
Subdivision Lakewood
MLS Listing ID 2646110
Style Traditional
Bedrooms 4
Full Baths 2
Half Baths 1
HOA Fees $203/mo
Year Built 1980
Annual Tax Amount $4,875
Lot Size 9,983 Sqft
Acres 0.22917815
Property Sub-Type Single Family Residence
Source hmls
Property Description
The main level features a welcoming sitting room, formal dining room, breakfast area, and updated kitchen with granite countertops, a center island, stainless steel appliances, and views into the great room with its inviting fireplace and renovated wet bar with granite countertop. A convenient half bath completes the main level.
Upstairs, the primary suite features vaulted ceilings and an updated bath with a soaking tub and glass-enclosed shower. Three additional bedrooms and a full bathroom complete the second floor.
The finished basement provides excellent additional living space with a family room, a wet bar, and a bonus room ideal for an office, craft room, or flex space. Refreshed in 2026, it's a great spot for movie nights, game days, or entertaining.
Enjoy outdoor living on the Trex deck with a pergola and a generous backyard. Additional improvements include LVP flooring (2025), updated kitchen and basement (2026), updated bathrooms, new light fixtures and ceiling fans, Bosch oven/microwave (2022), GE cooktop (2024), and replacement back sliding doors (2024).
Lakewood Homes Association amenities offer an array of recreational opportunities, including boating, fishing, pools, sports courts, and more. A wonderful combination of updates, comfort, and community amenities in a sought-after Lee's Summit location!
Location
State MO
County Jackson
Rooms
Other Rooms Breakfast Room, Formal Living Room, Great Room
Basement Concrete, Finished, Partial, Sump Pump
Interior
Interior Features Ceiling Fan(s), Kitchen Island, Vaulted Ceiling(s), Walk-In Closet(s), Wet Bar
Heating Forced Air
Cooling Electric
Flooring Carpet, Ceramic Floor, Luxury Vinyl
Fireplaces Number 1
Fireplaces Type Gas, Great Room
Fireplace Y
Appliance Dishwasher, Disposal, Microwave, Electric Range
Laundry Laundry Room, Main Level
Exterior
Parking Features true
Garage Spaces 2.0
Fence Wood
Amenities Available Clubhouse, Play Area, Pool, Tennis Court(s)
Roof Type Composition
Building
Lot Description City Lot, Corner Lot
Entry Level 2 Stories
Sewer Public Sewer
Water Public
Structure Type Board & Batten Siding
Schools
Elementary Schools Chapel Lakes
Middle Schools Delta Woods
High Schools Blue Springs South
School District Blue Springs
Others
HOA Fee Include Management
Ownership Private
Acceptable Financing Cash, Conventional, FHA, VA Loan
Listing Terms Cash, Conventional, FHA, VA Loan

Nearby Locations