
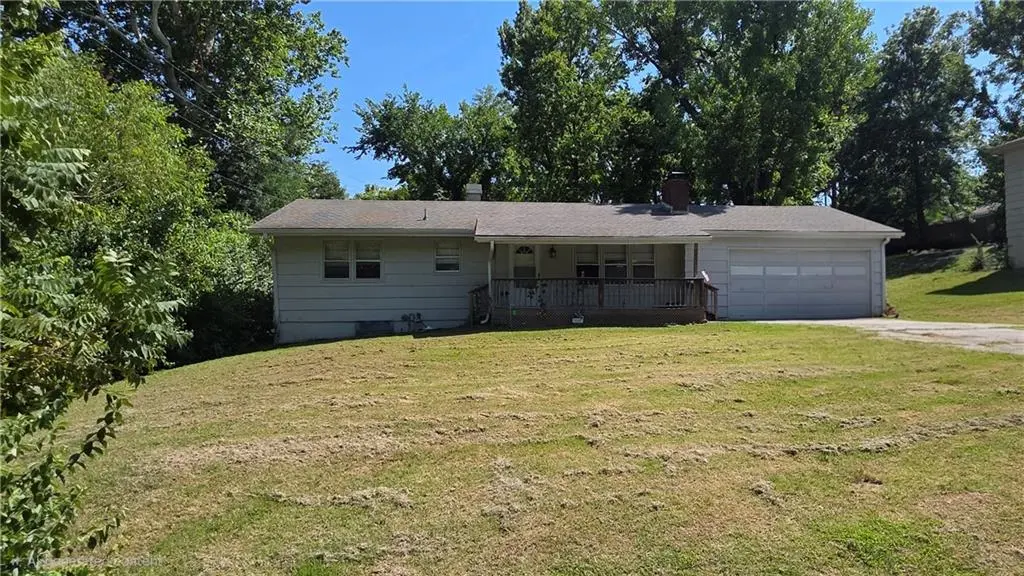
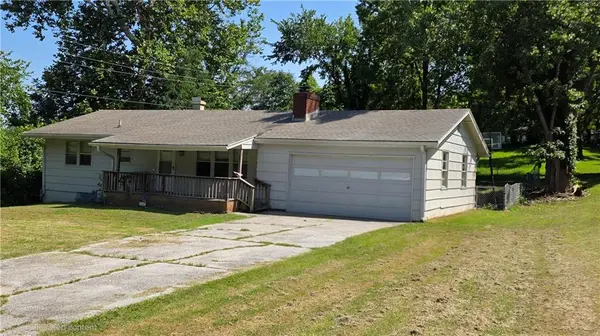


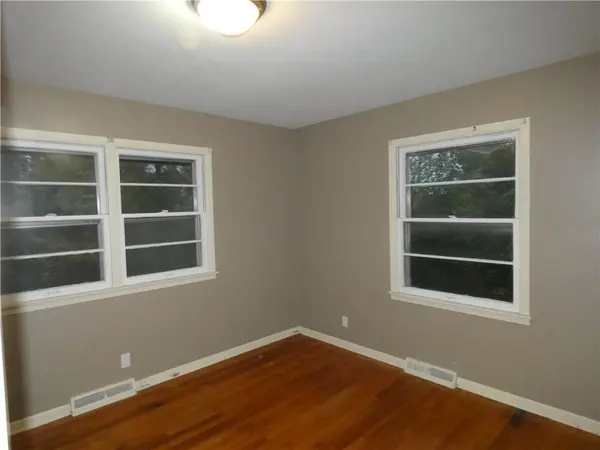

4801 NW 61st ST Kansas City, MO 64151
3 Beds
2 Baths
1,290 SqFt
UPDATED:
Key Details
Property Type Single Family Home
Sub Type Single Family Residence
Listing Status Coming Soon
Purchase Type For Sale
Square Footage 1,290 sqft
Price per Sqft $220
Subdivision Harmony Heights
MLS Listing ID 2645624
Style Traditional
Bedrooms 3
Full Baths 1
Half Baths 1
Year Built 1962
Annual Tax Amount $2,999
Lot Size 0.438 Acres
Acres 0.4384068
Property Sub-Type Single Family Residence
Source hmls
Property Description
This 3-bedroom, 1.5-bath ranch offers approximately 1,290 square feet of main-level living space plus a full basement, providing additional space and flexibility. Built in 1962, the home also features an attached garage, central air, forced-air heat and two fireplaces.
IMPORTANT: This property is being offered exclusively as part of a 5-home single-family investment package and cannot be purchased individually. Sale is contingent upon the simultaneous purchase and closing of all five properties in the portfolio.
Buyer and Buyer's Agent to verify all information.
Location
State MO
County Platte
Rooms
Other Rooms Fam Rm Gar Level, Fam Rm Main Level, Family Room, Great Room
Basement Concrete, Full
Interior
Heating Forced Air
Cooling Attic Fan, Electric
Flooring Wood
Fireplaces Number 2
Fireplaces Type Family Room, Living Room, Masonry
Fireplace Y
Appliance Electric Range
Laundry In Basement
Exterior
Parking Features true
Garage Spaces 2.0
Roof Type Composition
Building
Lot Description Level, Many Trees
Entry Level Ranch
Sewer Public Sewer
Water Public
Structure Type Lap Siding
Schools
Elementary Schools Southeast
Middle Schools Plaza Middle School
High Schools Park Hill South
School District Park Hill
Others
Ownership Investor

Nearby Locations