

7608 NW 76th PL, Kansas City, MO 64152
See all 29 photos
7608 NW 76th PL, Kansas City, MO 64152
REQUEST A TOUR If you would like to see this home without being there in person, select the "Virtual Tour" option and your agent will contact you to discuss available opportunities.
In-PersonVirtual Tour
Listed by Brenda Shores • Real Broker, LLC
$ 400,000
Est. payment /mo
Save
Open Sun 12PM-2PM

7608 NW 76th PL Kansas City, MO 64152

3 Beds

3 Baths

2,061 SqFt


Open House

Sun Oct 11, 12:00pm - 2:00pm

UPDATED:

Key Details

Property Type Single Family Home

Sub Type Single Family Residence

Listing Status Active

Purchase Type For Sale

Square Footage 2,061 sqft

Price per Sqft $194

Subdivision Park View Manor

MLS Listing ID 2644467

Style Traditional

Bedrooms 3

Full Baths 2

Half Baths 1

HOA Fees $150/ann

Year Built 1992

Annual Tax Amount $5,453

Lot Size 10,659 Sqft

Acres 0.24469697

Lot Dimensions 93.35x118.17

Property Sub-Type Single Family Residence

Source hmls

Property Description

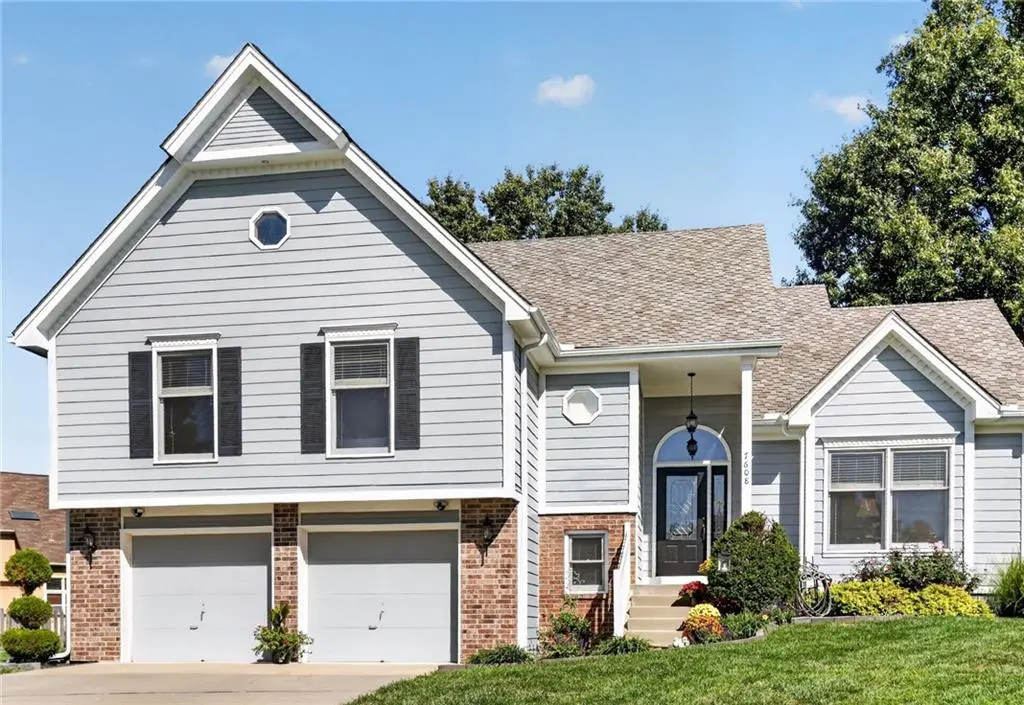
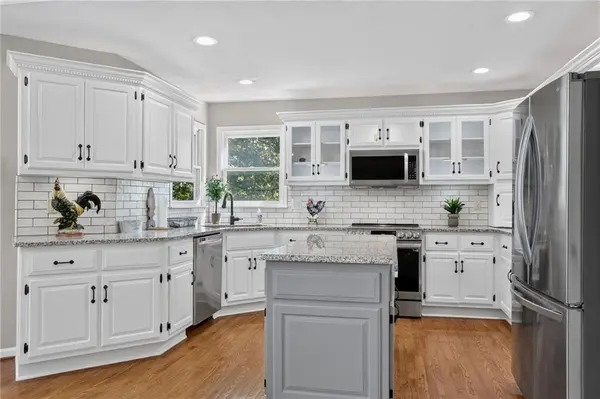
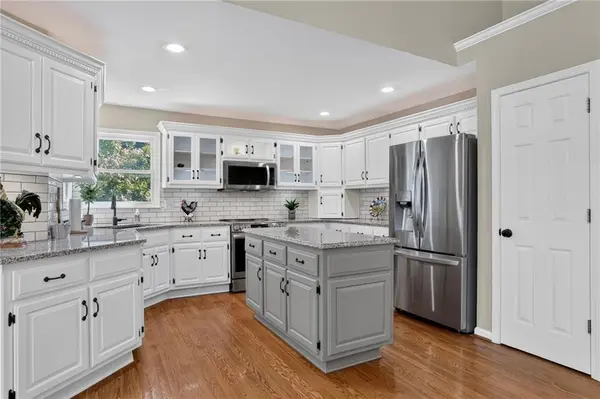
Move-In Ready & Meticulously Maintained in Park View Manor! This 3 Bedroom, 2.5 Bathroom home w/ 2-Car Garage offers multiple living areas, fresh updates & additional unfinished space for future possibilities. Recent improvements include all-new interior paint, new carpet, newly painted Kitchen cabinets & freshly painted exterior trim. Covered Front Porch opens to a welcoming Entry w/ soaring 12' ceiling, leaded glass front door, matching sidelight, arched transom & True Oak Hardwood Floors. The Living Room features crown molding, chair rail & front-facing windows. The spacious Eat-In Kitchen offers granite countertops, white subway tile backsplash, painted cabinetry, glass-front display cabinets w/ lighting, pull-out lower shelves, Center Island, Pantry & stainless steel appliances. The light-filled Dining Area features a 12' ceiling, backyard-facing windows w/ transoms & walkout to the fenced backyard. The Upper Level Primary Bedroom includes a trayed vaulted ceiling w/ accent lighting, bayed windows, crown molding, Walk-In Closet & Private Bathroom. Dual vanities, soaking tub & separate tiled shower provide a comfortable place to begin & end the day. Two additional Bedrooms each feature Walk-In Closets, while the Full Hall Bathroom & conveniently located Laundry Room complete the Upper Level. The Lower Level Great Room creates an inviting second gathering space w/ Wood Burning Fireplace, built-in cabinetry & shelving, Wet Bar plus backyard access. A nearby Half Bathroom adds convenience. The additional unfinished Lower Level offers generous space for storage, hobbies, a workshop or future finish. Outside, enjoy a fenced backyard & large Patio ready for relaxing or entertaining. The 2-Car Garage features insulated doors, electric openers, additional bump-out space & a polyaspartic-coated floor. Located in the Park Hill School District near neighborhood amenities, shopping, dining, Zona Rosa & convenient access to the I-29 and Barry Road corridor.

Location

State MO

County Platte

Rooms

Other Rooms Entry, Formal Living Room, Great Room, Subbasement

Basement Finished, Walk-Out Access

Interior

Interior Features Ceiling Fan(s), Custom Cabinets, Kitchen Island, Painted Cabinets, Pantry, Vaulted Ceiling(s), Walk-In Closet(s), Wet Bar

Heating Forced Air

Cooling Electric

Flooring Carpet, Vinyl, Wood

Fireplaces Number 1

Fireplaces Type Great Room

Fireplace Y

Appliance Dishwasher, Disposal, Humidifier, Microwave, Refrigerator, Electric Range, Stainless Steel Appliance(s)

Laundry Bedroom Level, Laundry Room

Exterior

Parking Features true

Garage Spaces 2.0

Fence Wood

Roof Type Composition

Building

Lot Description Cul-De-Sac, Level, Many Trees

Entry Level Atrium Split,Tri Level

Sewer Public Sewer

Water Public

Structure Type Concrete,Frame,Wood Siding

Schools

Elementary Schools Prairie Point

Middle Schools Congress

High Schools Park Hill

School District Park Hill

Others

Ownership Private

Acceptable Financing Cash, Conventional, FHA, VA Loan

Listing Terms Cash, Conventional, FHA, VA Loan


Heartland MLS KS / Southeast Kansas AOR

Nearby Locations

Stephanie Halley

Stephanie Halley

Agent

+1(913) 244-9642

GET MORE INFORMATION

Name
Phone*
Message

Go tour this home

7608 NW 76th PL