

3800 W 187th ST Overland Park, KS 66085
4 Beds
4 Baths
2,872 SqFt
UPDATED:
Key Details
Property Type Single Family Home
Sub Type Single Family Residence
Listing Status Coming Soon
Purchase Type For Sale
Square Footage 2,872 sqft
Price per Sqft $287
Subdivision Southern Meadows
MLS Listing ID 2645619
Style Contemporary
Bedrooms 4
Full Baths 3
Half Baths 1
HOA Fees $850/ann
Year Built 2024
Annual Tax Amount $9,726
Lot Size 0.287 Acres
Acres 0.28668502
Property Sub-Type Single Family Residence
Source hmls
Property Description
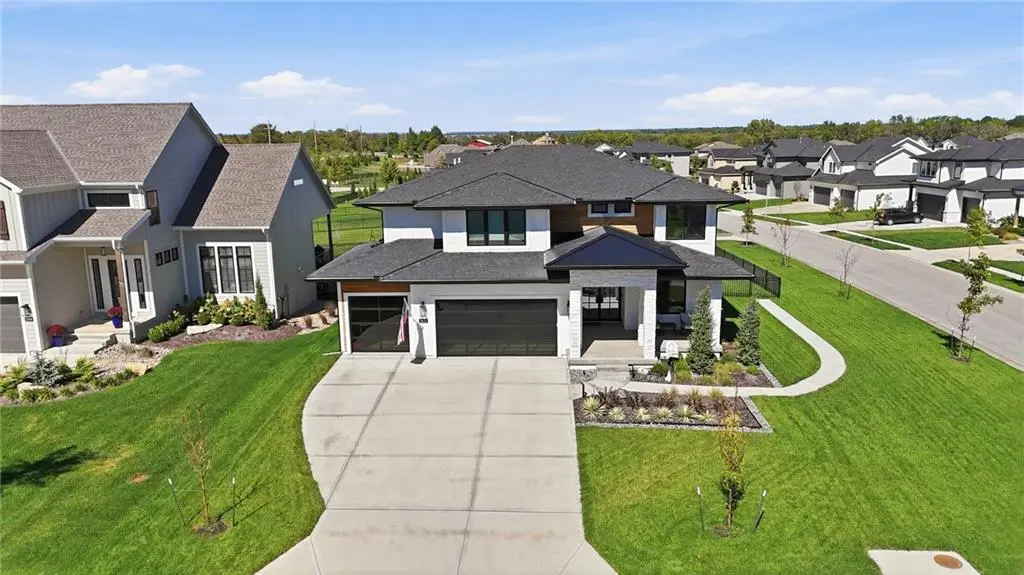
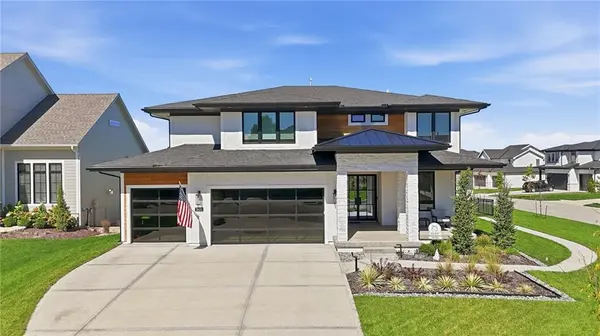
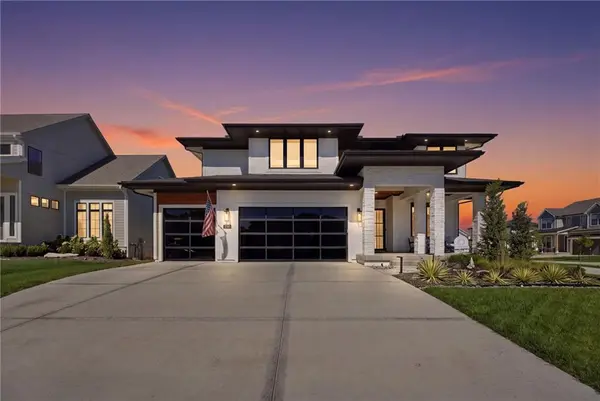
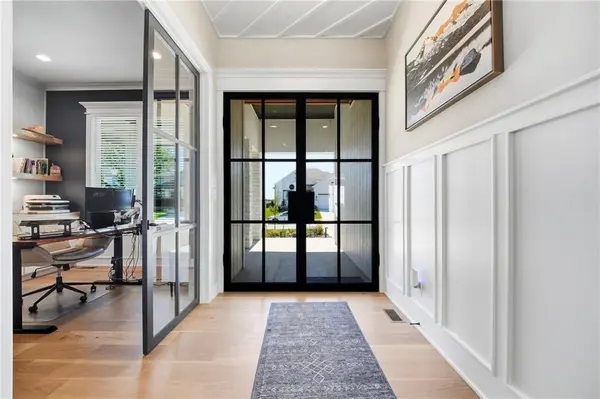
Showstopping kitchen features quartz countertops, oversized eat-in island, eye-catching backsplash, stainless steel appliances and a large walk-in pantry. Upstairs, the impressive primary suite offers a true retreat with a luxurious heated tile bath and a hidden bonus closet—a dream for extra storage! Step outside to the 2nd-story covered deck and take in beautiful evening sunset views. Every secondary bedroom offers a walk-in closet and direct access to a bathroom, while the convenient bedroom-level laundry keeps everything right where you need it.
Full unfinished basement is ready to expand your living space with an egress window and bath stub. Outside, enjoy an oversized, level backyard complete with a custom firepit—perfect for relaxing or entertaining. Skip the compromises of new construction and enjoy a home already loaded with high-end features, thoughtful upgrades and finished outdoor living space. Conveniently located in the award winning Blue Valley School District near the Overland Park Arboretum with quick access to 69 Highway for an easy commute, plus shopping, dining and everyday conveniences nearby. WELCOME HOME!
Location
State KS
County Johnson
Rooms
Basement Concrete, Full, Stubbed for Bath
Interior
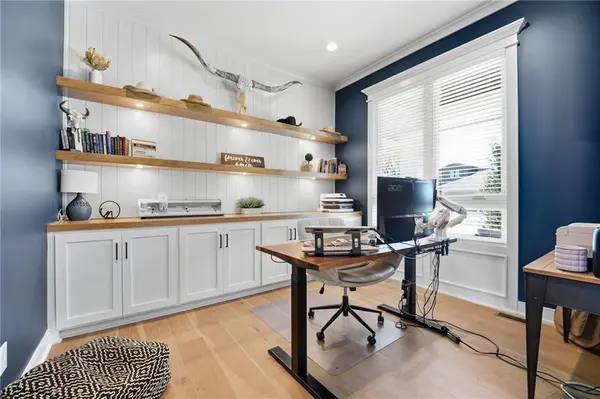
Interior Features Custom Cabinets, Kitchen Island, Pantry, Walk-In Closet(s)
Heating Natural Gas
Cooling Electric
Flooring Carpet, Tile, Wood
Fireplaces Number 1
Fireplaces Type Family Room
Fireplace Y
Appliance Dishwasher, Disposal, Microwave, Electric Range
Laundry Bedroom Level, Upper Level
Exterior
Parking Features true
Garage Spaces 3.0
Amenities Available Community Center, Exercise Room, Pickleball Court(s), Pool, Trail(s)
Roof Type Composition
Building
Lot Description City Lot, Corner Lot, Cul-De-Sac, Sprinkler-In Ground
Entry Level 2 Stories
Sewer Public Sewer
Water Public
Structure Type Stucco & Frame
Schools
Elementary Schools Stilwell
Middle Schools Blue Valley
High Schools Blue Valley
School District Blue Valley
Others
Ownership Private
Acceptable Financing Cash, Conventional, FHA, VA Loan
Listing Terms Cash, Conventional, FHA, VA Loan
Virtual Tour https://show.tours/DdmVjWM6

Nearby Locations