




15036 Hillside RD Leavenworth, KS 66048
3 Beds
5 Baths
5,647 SqFt
UPDATED:
Key Details
Property Type Single Family Home
Sub Type Single Family Residence
Listing Status Coming Soon
Purchase Type For Sale
Square Footage 5,647 sqft
Price per Sqft $88
MLS Listing ID 2645569
Bedrooms 3
Full Baths 3
Half Baths 2
Year Built 1999
Annual Tax Amount $6,414
Lot Size 2.410 Acres
Acres 2.41
Lot Dimensions 797
Property Sub-Type Single Family Residence
Source hmls
Property Description
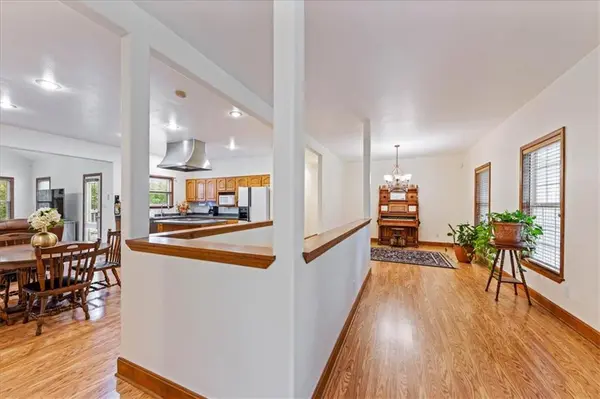
The main level offers 3 bedrooms plus a dedicated office, including a generous primary suite with private porch access, a large bath with jetted tub, separate shower and double vanity, plus an impressively sized walk-in closet. Two additional bedrooms share a convenient Jack-and-Jill bath. The oversized laundry/mudroom adds even more function with a utility sink and plenty of room for the comings and goings of daily life.
Downstairs, the finished lower level expands the possibilities with family and recreation rooms, exercise space, abundant unfinished storage, a storm/safe room, and an additional utility garage measuring approximately 11.5' x 26' with direct access from the side yard — perfect for lawn equipment, hobbies, a workshop, or extra storage.
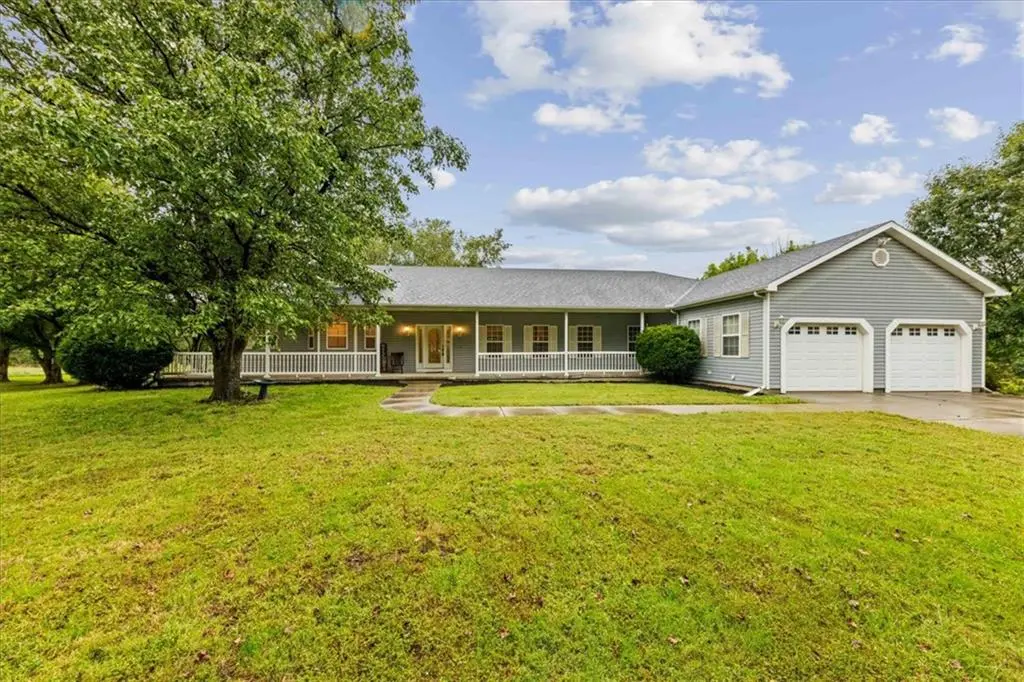
Outside, enjoy the wrap-around porch, rear deck, mature trees, and peaceful setting with plenty of room to spread out. Attached 2-car garage plus the lower-level utility garage, generous living spaces, and a location convenient to Fort Leavenworth make this one a rare combination of comfort, space, and versatility. This one truly has it all.
Location
State KS
County Leavenworth
Rooms
Other Rooms Formal Living Room, Great Room, Office
Basement Finished, Full, Partial, Walk-Out Access
Interior
Interior Features Ceiling Fan(s), Walk-In Closet(s)
Heating Natural Gas
Cooling Electric
Flooring Carpet
Fireplaces Number 1
Fireplaces Type Family Room
Fireplace Y
Appliance Dishwasher, Disposal, Microwave, Refrigerator, Electric Range
Laundry Main Level
Exterior
Parking Features true
Garage Spaces 2.0
Fence Partial
Roof Type Composition
Building
Lot Description Acreage, Adjoin Greenspace, Level, Many Trees
Entry Level Ranch,Reverse 1.5 Story
Sewer Public Sewer
Water Public
Structure Type Frame
Schools
Elementary Schools Lansing
Middle Schools Lansing
High Schools Lansing
School District Lansing
Others
Ownership Private
Acceptable Financing Cash, Conventional
Listing Terms Cash, Conventional

Nearby Locations