

39 Timberline DR, Warrensburg, MO 64093
See all 12 photos
39 Timberline DR, Warrensburg, MO 64093
REQUEST A TOUR If you would like to see this home without being there in person, select the "Virtual Tour" option and your agent will contact you to discuss available opportunities.
In-PersonVirtual Tour
Listed by Eva Norton • The Next Door Agents, LLC
$ 429,900
Est. payment /mo
Save
New

39 Timberline DR Warrensburg, MO 64093

4 Beds

3 Baths

3,003 SqFt


UPDATED:

Key Details

Property Type Single Family Home

Sub Type Single Family Residence

Listing Status Active

Purchase Type For Sale

Square Footage 3,003 sqft

Price per Sqft $143

Subdivision Spring Ridge

MLS Listing ID 2645620

Bedrooms 4

Full Baths 3

HOA Fees $125/ann

Year Built 1968

Annual Tax Amount $2,243

Lot Size 0.378 Acres

Acres 0.37796143

Property Sub-Type Single Family Residence

Source hmls

Property Description

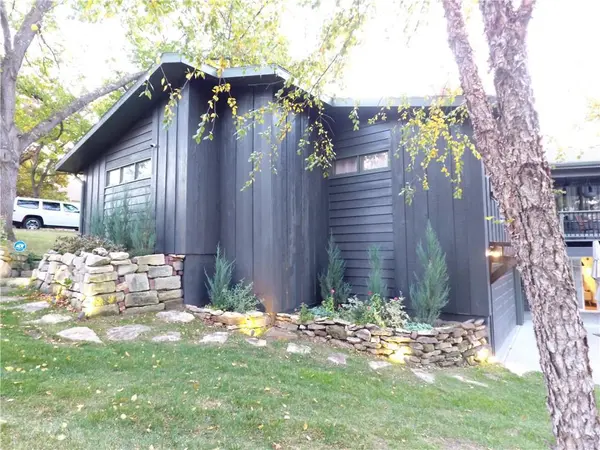
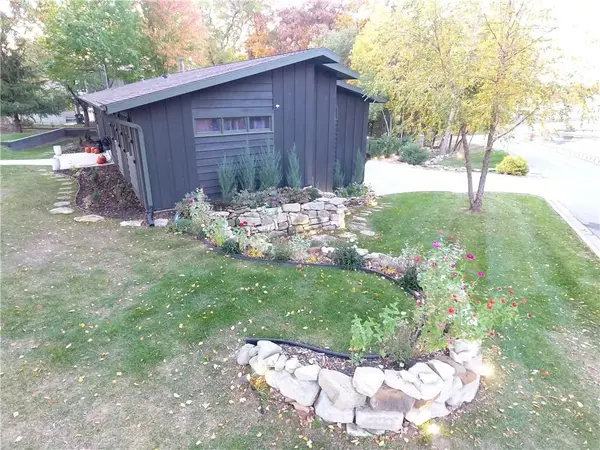
Welcome to 39 Timberline Drive, a spacious 4-bedroom, 3-bath home in the desirable Spring Ridge neighborhood with beautiful lake views. Vaulted ceilings and distinctive lighting fixtures add character throughout, while generously sized rooms and oversized closets provide plenty of space and storage. The home offers two primary suites—one upstairs with a private full bath and another on the lower level—providing a flexible layout for guests, extended family, or additional privacy. The large kitchen flows into a spacious dining area, with a dedicated laundry room and an oversized two-car garage adding everyday convenience. Outside, enjoy a sprawling landscaped backyard featuring stacked-stone retaining walls, a hot tub and a large fire pit—an inviting setting for relaxing or entertaining. With its lake view, spacious floor plan, and sought-after neighborhood location, this home has so much to offer. More photos to come shortly!

Location

State MO

County Johnson

Rooms

Basement Finished, Walk-Out Access

Interior

Interior Features Pantry, Smart Thermostat, Vaulted Ceiling(s), Walk-In Closet(s)

Heating Electric

Cooling Electric

Fireplace N

Appliance Dishwasher, Disposal, Exhaust Fan, Humidifier, Microwave, Refrigerator, Electric Range, Stainless Steel Appliance(s)

Laundry Dryer Hookup-Ele, Laundry Room

Exterior

Exterior Feature Fire Pit, Hot Tub

Parking Features true

Garage Spaces 2.0

Fence Metal

Roof Type Composition

Building

Lot Description Corner Lot, Lake Front, Sprinkler-In Ground, Wooded

Entry Level 2 Stories

Sewer Public Sewer

Water Public

Structure Type Frame,Wood Siding

Schools

School District Warrensburg R-Vi

Others

HOA Fee Include No Amenities

Ownership Private

Acceptable Financing Cash, Conventional, FHA, USDA Loan, VA Loan

Listing Terms Cash, Conventional, FHA, USDA Loan, VA Loan


Heartland MLS KS / Southeast Kansas AOR

Nearby Locations

Stephanie Halley

Stephanie Halley

Agent

+1(913) 244-9642

GET MORE INFORMATION

Name
Phone*
Message

Go tour this home

39 Timberline DR