

11806 W 181st TER, Overland Park, KS 66013
See all 58 photos
11806 W 181st TER, Overland Park, KS 66013
REQUEST A TOUR If you would like to see this home without being there in person, select the "Virtual Tour" option and your agent will contact you to discuss available opportunities.
In-PersonVirtual Tour
Listed by Alexander Koburov • Weichert, Realtors Welch & Co.
$ 1,289,900
Est. payment /mo
Save
New

11806 W 181st TER Overland Park, KS 66013

5 Beds

5 Baths

3,651 SqFt


UPDATED:

Key Details

Property Type Single Family Home

Sub Type Single Family Residence

Listing Status Active

Purchase Type For Sale

Square Footage 3,651 sqft

Price per Sqft $353

Subdivision Woodmyre

MLS Listing ID 2645136

Style Contemporary,Traditional

Bedrooms 5

Full Baths 4

Half Baths 1

HOA Fees $1,750/ann

Annual Tax Amount $15,128

Lot Size 0.350 Acres

Acres 0.34986225

Property Sub-Type Single Family Residence

Source hmls

Property Description

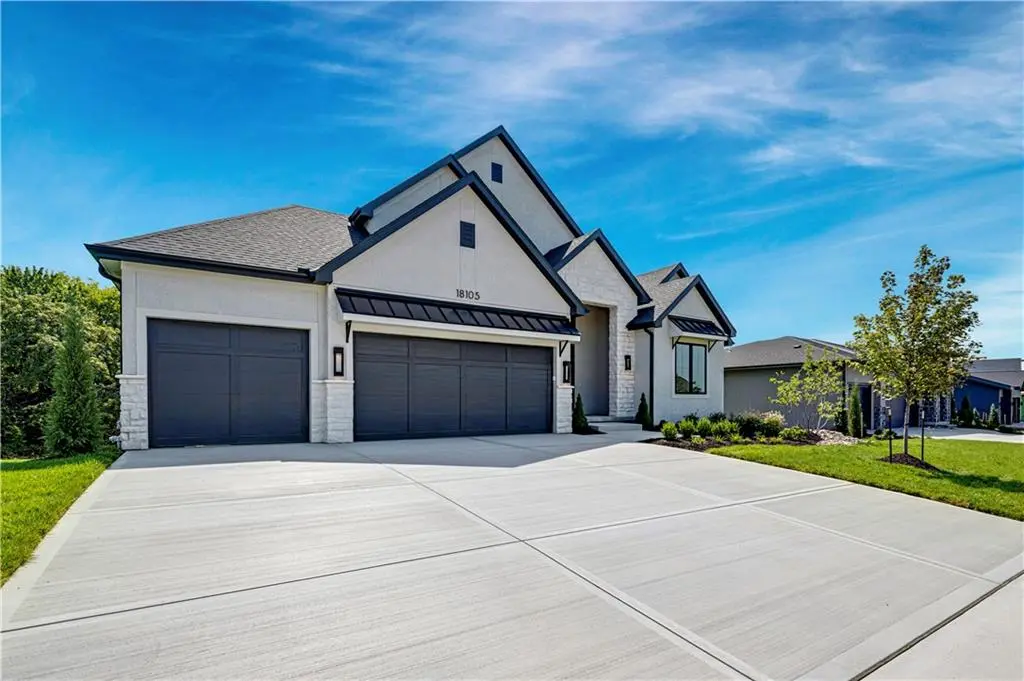
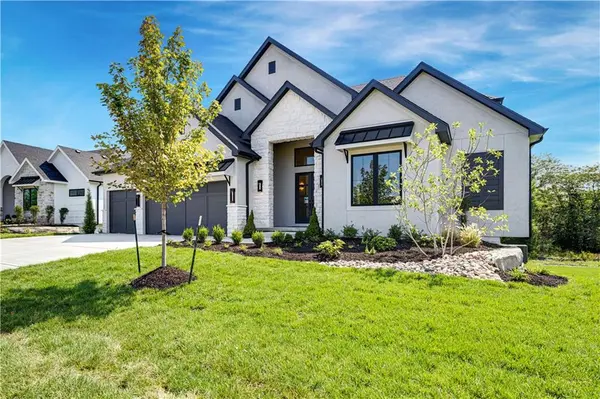
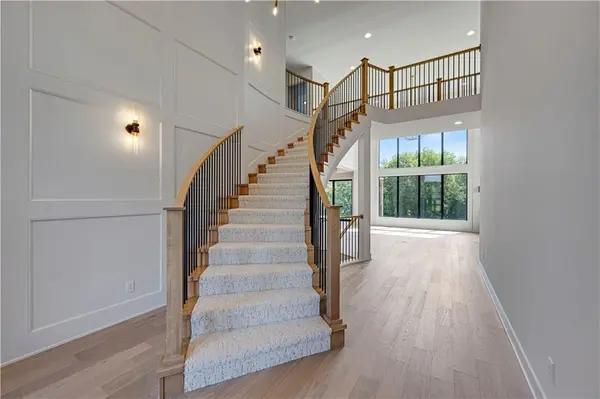
UNDER CONSTRUCTION! JFE Homes' sought-after Maplewood II Custom is coming to private cul-de-sac Lot 23 in Woodmyre. This 1.5-story plan offers 3,651 sq ft, 5 bedrooms, 4.5 baths and a 3-car garage. The thoughtfully designed layout places the primary suite and a second bedroom on the main level. Upstairs, three secondary bedrooms surround a spacious loft—perfect for relaxing, studying or creating the ultimate hangout space. The level lot adjoins greenspace and offers an inviting setting in one of Overland Park's newest communities. Woodmyre is an upscale boutique community in the Blue Valley School District, planned for just 85 homes and designed by four respected local builders. Planned amenities include a resort-style pool, year-round covered pavilion, pickleball court, play area, basketball half court and outdoor sports field. Conveniently located at 181st and Quivira near Bluhawk, the Overland Park Arboretum, Heritage Park and Highway 69. Photos are of a previously completed Maplewood II Custom and may show upgrades or finishes not included in this home; final selections and details may vary. Due to road construction, please travel south on Pflumm and turn left on 183rd to visit Woodmyre.

Location

State KS

County Johnson

Rooms

Other Rooms Balcony/Loft, Breakfast Room, Great Room, Main Floor BR, Main Floor Primary Bedroom, Mud Room, Office

Basement Partial, Stubbed for Bath, Walk-Out Access

Interior

Interior Features Custom Cabinets, Kitchen Island, Painted Cabinets, Pantry, Stained Cabinets, Vaulted Ceiling(s), Walk-In Closet(s)

Heating Forced Air

Cooling Electric

Flooring Carpet, Tile, Wood

Fireplaces Number 2

Fireplaces Type Great Room, Other

Equipment Fireplace Screen

Fireplace Y

Appliance Cooktop, Dishwasher, Disposal, Exhaust Fan, Humidifier, Microwave

Laundry Laundry Room, Main Level

Exterior

Parking Features true

Garage Spaces 3.0

Roof Type Composition

Building

Lot Description Adjoin Greenspace, Cul-De-Sac, Level

Entry Level 1.5 Stories

Sewer Public Sewer

Water Public

Structure Type Lap Siding,Stone Trim,Stucco

Schools

Elementary Schools Aspen Grove

Middle Schools Wolf Springs

High Schools Blue Valley Southwest

School District Blue Valley

Others

HOA Fee Include All Amenities,Curbside Recycle,Trash

Ownership Private

Acceptable Financing Cash, Conventional, VA Loan

Listing Terms Cash, Conventional, VA Loan


Heartland MLS KS / Southeast Kansas AOR

Nearby Locations

Stephanie Halley

Stephanie Halley

Agent

+1(913) 244-9642

GET MORE INFORMATION

Name
Phone*
Message

Go tour this home

11806 W 181st TER