


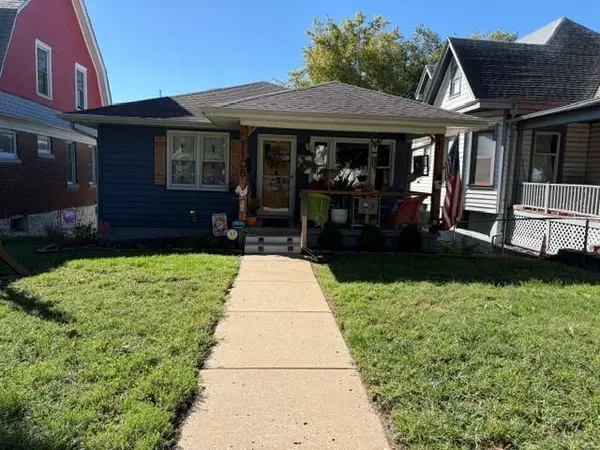



1108 Kansas AVE Atchison, KS 66002
2 Beds
2 Baths
1,416 SqFt
UPDATED:
Key Details
Property Type Single Family Home
Sub Type Single Family Residence
Listing Status Coming Soon
Purchase Type For Sale
Square Footage 1,416 sqft
Price per Sqft $119
MLS Listing ID 2645234
Bedrooms 2
Full Baths 2
Year Built 1955
Annual Tax Amount $2,398
Lot Size 5,662 Sqft
Acres 0.13
Lot Dimensions 40x150
Property Sub-Type Single Family Residence
Source hmls
Property Description
The updated, welcoming front porch opens to a spacious living room with hardwood floors. From there, a beautifully tiled kitchen features a large island, ample freshly painted cabinetry, and a refrigerator, gas range, and exhaust hood that remain with the home.
The main level includes 2 well-sized bedrooms and a full bathroom. The walkout basement offers a large room suitable for a family room, a spacious bedroom, and a new full bathroom. It also includes a workshop area with cabinets that remain, plus a one-car basement garage with a newer door and opener. At the rear, blacktop alley access leads to a large concrete driveway with ample off-street parking, a covered parking area in front of the garage, and a patio for outdoor entertaining. This must-see home offers even more features to discover.
Location
State KS
County Atchison
Rooms
Basement Finished, Full, Walk-Out Access
Interior
Interior Features Ceiling Fan(s), Kitchen Island, Painted Cabinets
Heating Forced Air
Cooling Multi Units, Electric
Flooring Tile, Wood
Fireplace N
Appliance Dryer, Refrigerator, Gas Range, Washer
Laundry In Basement
Exterior
Parking Features true
Garage Spaces 1.0
Roof Type Composition
Building
Lot Description City Lot
Entry Level Ranch
Sewer Public Sewer
Water Public
Structure Type Frame
Schools
Elementary Schools Atchison
Middle Schools Atchison
High Schools Atchison
School District Atchison
Others
Ownership Private
Acceptable Financing Cash, Conventional, FHA, USDA Loan, VA Loan
Listing Terms Cash, Conventional, FHA, USDA Loan, VA Loan

Nearby Locations