




3317 N 103rd CT Kansas City, KS 66109
7 Beds
6 Baths
6,120 SqFt
UPDATED:
Key Details
Property Type Single Family Home
Sub Type Single Family Residence
Listing Status Active
Purchase Type For Sale
Square Footage 6,120 sqft
Price per Sqft $130
MLS Listing ID 2645575
Style Traditional
Bedrooms 7
Full Baths 5
Half Baths 1
HOA Fees $30/ann
Year Built 2005
Annual Tax Amount $16,500
Lot Size 1.030 Acres
Acres 1.03
Property Sub-Type Single Family Residence
Source hmls
Property Description
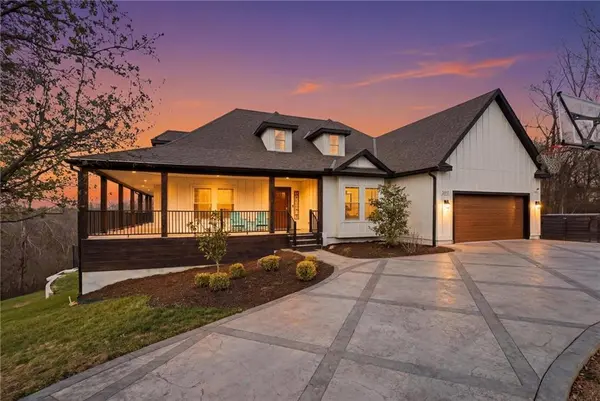
Situated at the end of a quiet cul-de-sac on more than an acre, this expansive walkout home offers exceptional privacy surrounded by green space—all while enjoying the convenience of city water and city sewer.
Inside, the flexible floor plan includes 5 true bedrooms, 2 additional non-conforming bedrooms in the lower level, and 5.5 bathrooms. The main level was designed for comfortable everyday living with an updated kitchen, large walk-in pantry, dedicated library or home office, spacious primary suite, and three additional bedrooms all on one level.
Upstairs, an oversized bonus loft creates an unexpected entertaining space complete with Golden Tee and an indoor putting green.
The finished walkout lower level feels like its own entertainment destination, offering room for a home gym, theater, arcade or game room, full wet bar, additional sleeping spaces, and plenty of room for guests to gather.
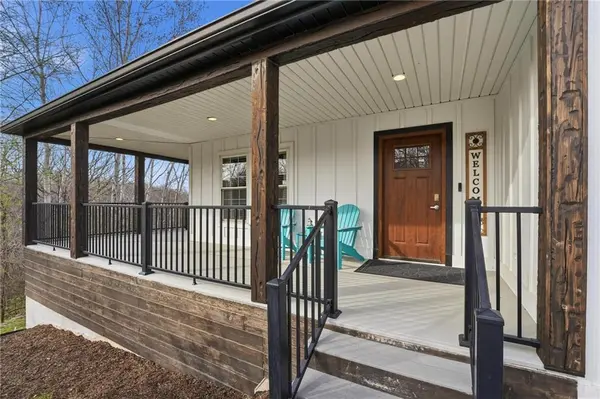
Outside is where this property truly stands apart. Enjoy a wraparound porch with beautiful wood detailing, screened-in deck with fireplace, extensive stonework and patios, an in-ground swimming pool, outdoor kitchen, pizza oven, and firepit—all surrounded by mature landscaping and peaceful green space.
Whether you're hosting a crowd, relaxing poolside, working from home, or simply looking for room to breathe, this one-of-a-kind Piper property offers a combination of privacy, space, and amenities that is increasingly hard to find.
Location
State KS
County Wyandotte
Rooms
Other Rooms Balcony/Loft, Den/Study, Exercise Room, Main Floor BR, Main Floor Primary Bedroom, Media Room, Office, Recreation Room, Sauna, Workshop
Basement Finished, Full, Walk-Out Access
Interior
Interior Features Ceiling Fan(s), Kitchen Island, Pantry, Sauna, Vaulted Ceiling(s), Wet Bar
Heating Electric
Cooling Electric, Zoned
Flooring Tile, Wood
Fireplaces Number 2
Fireplaces Type Family Room
Fireplace Y
Appliance Dishwasher, Disposal, Dryer, Microwave, Refrigerator, Electric Range, Washer
Laundry Laundry Room, Main Level
Exterior
Exterior Feature Fire Pit
Parking Features true
Garage Spaces 2.0
Fence Metal
Pool In Ground
Roof Type Composition
Building
Lot Description Acreage, Adjoin Greenspace, Cul-De-Sac, Sprinkler-In Ground
Entry Level Ranch,Reverse 1.5 Story
Sewer Public Sewer
Water Public
Structure Type Frame,Vinyl Siding
Schools
Elementary Schools Piper
Middle Schools Piper
High Schools Piper
School District Piper
Others
Ownership Private
Acceptable Financing Cash, Conventional, FHA, VA Loan
Listing Terms Cash, Conventional, FHA, VA Loan

Nearby Locations