




19794 W 107th ST Olathe, KS 66061
5 Beds
5 Baths
3,000 SqFt
UPDATED:
Key Details
Property Type Single Family Home
Sub Type Single Family Residence
Listing Status Coming Soon
Purchase Type For Sale
Square Footage 3,000 sqft
Price per Sqft $161
Subdivision Raven Crest
MLS Listing ID 2645523
Style Traditional
Bedrooms 5
Full Baths 4
Half Baths 1
HOA Fees $450/ann
Year Built 2004
Annual Tax Amount $6,208
Lot Size 8,400 Sqft
Acres 0.19283746
Lot Dimensions ~120 x ~70
Property Sub-Type Single Family Residence
Source hmls
Property Description
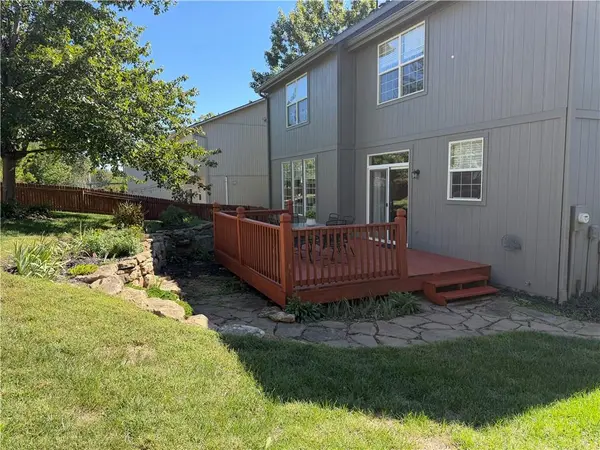
The heart of the home is the large kitchen that overflows into the dining and great room. The kitchen has direct access to the large deck for indoor/outdoor living and entertaining. In the great room, gather around the fireplace while natural light pours through the expansive windows. Hardwoods run throughout the first floor, and ceiling fans plus walk-in closets in the bedrooms add everyday comfort, while all windows have 2" blinds.
All bedrooms are generous in size and have large windows that ensures everyone has a bright and spacious room. Both the primary and one secondary bedroom have en-suites, and the other two secondary bedrooms easily share the 2nd floor hall bathroom. No more arguing over the bathroom in this house!
The finished basement is true flex space: currently a spacious recreation room with amazing built-ins, it's also a fully conforming 5th bedroom (egress window, closet) with adjacent full bath (stand-up shower). Keep it as the ultimate hangout or close the door and it's a private guest suite, teen getaway, or multi-generational living quarters - your call. You will sleep well knowing you do not need to stress with a BRAND NEW HVAC (2026), Radon mitigation system, double sump pumps, fenced yard, plenty of storage throughout the home, AND a 3-car garage! The home boasts easy access to trails that take the kids to Meadow Lane Elementary, Prairie Trail Middle School, and Olathe Northwest, with a neighborhood pool make this home great for the kids. Don't worry about your work commute as highway access is a cinch! You are close to K-10, K-7, 435, as well as I-35. Suburban space, great schools, and easy city access in a comfortable home with room to make your own.
Location
State KS
County Johnson
Rooms
Other Rooms Great Room
Basement Basement BR, Egress Window(s), Finished, Radon Mitigation System, Sump Pump
Interior
Interior Features Ceiling Fan(s), Kitchen Island, Pantry, Walk-In Closet(s)
Heating Natural Gas
Cooling Electric
Flooring Carpet, Tile, Wood
Fireplaces Number 1
Fireplaces Type Gas, Great Room
Fireplace Y
Appliance Dishwasher, Disposal, Microwave, Free-Standing Electric Oven
Laundry Laundry Room, Main Level
Exterior
Exterior Feature Sat Dish Allowed
Parking Features true
Garage Spaces 3.0
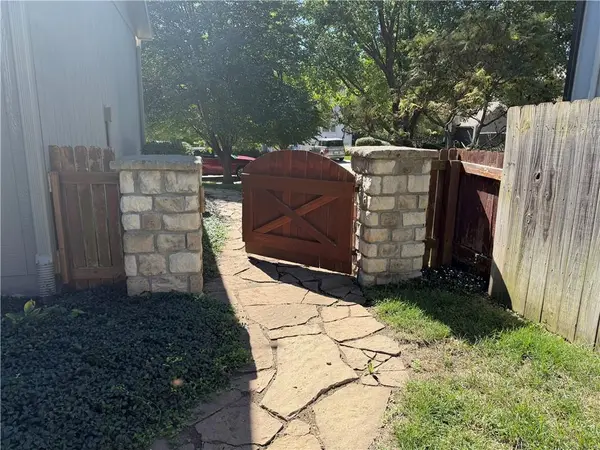
Fence Wood
Amenities Available Pool
Roof Type Composition
Building
Lot Description City Lot, Many Trees
Entry Level 2 Stories
Sewer Public Sewer
Water Public
Structure Type Stone Trim,Stucco
Schools
Elementary Schools Meadow Lane
Middle Schools Prairie Trail
High Schools Olathe Northwest
School District Olathe
Others
HOA Fee Include Management,Trash
Ownership Private
Acceptable Financing Cash, Conventional, FHA, VA Loan
Listing Terms Cash, Conventional, FHA, VA Loan

Nearby Locations