
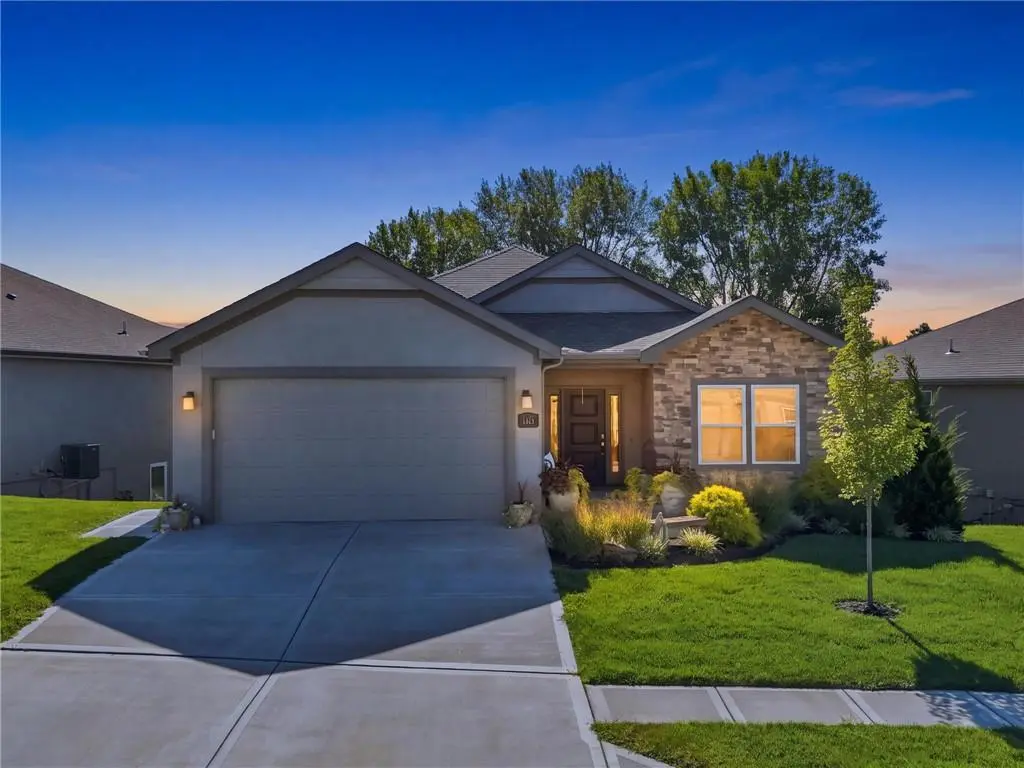


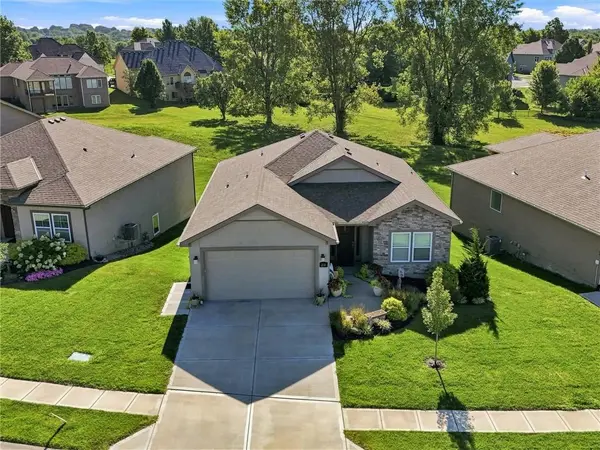

2113 Greenfield PT Kearney, MO 64060
4 Beds
3 Baths
2,523 SqFt
UPDATED:
Key Details
Property Type Single Family Home
Sub Type Villa
Listing Status Coming Soon
Purchase Type For Sale
Square Footage 2,523 sqft
Price per Sqft $184
Subdivision The Meadows At Greenfield
MLS Listing ID 2645062
Style Traditional
Bedrooms 4
Full Baths 3
HOA Fees $210/mo
Year Built 2017
Annual Tax Amount $5,024
Lot Size 2,614 Sqft
Acres 0.06000918
Property Sub-Type Villa
Source hmls
Property Description
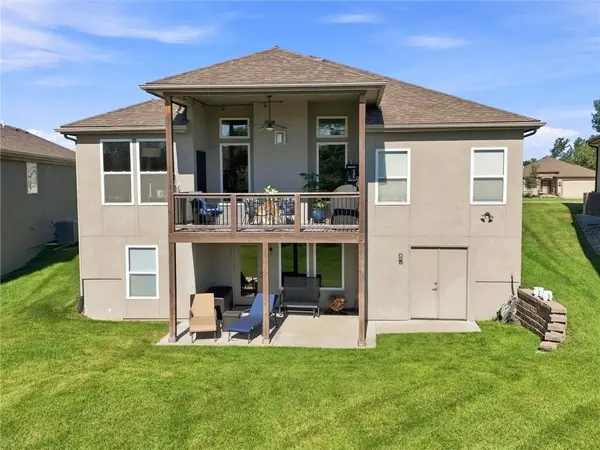
The main living area is warm and inviting with a fireplace and an easy flow between the kitchen, dining and living spaces. The kitchen features a large center island, granite countertops, a new dishwasher, instant hot water and a walk-in pantry. Step from the dining area onto the covered deck to watch the sunrise or enjoy evenings grilling with the convenient gas line already in place.
The primary suite is designed for comfort and convenience, featuring double vanities, a jetted tub, ZERO-ENTRY TILED SHOWER and walk-in closet. The laundry room is conveniently located just off the primary bath. A second bedroom and full bath complete the main level.
The finished WALK-OUT LOWER LEVEL provides plenty of additional living space with a large family room, wet bar, two additional bedrooms, a spacious full bath and generous storage. Step outside to the covered patio and enjoy the peaceful greenspace behind the home. Double exterior doors from the storage area make moving larger items in and out especially convenient.
Enjoy all the benefits of low-maintenance villa living without giving up space! HOA-provided lawn care, snow removal and sprinkler maintenance allow you to spend less time on upkeep and more time enjoying your home. **Interior photos coming soon**
Location
State MO
County Clay
Rooms
Other Rooms Family Room, Great Room, Main Floor BR, Main Floor Primary Bedroom
Basement Basement BR, Finished, Full, Sump Pump, Walk-Out Access
Interior
Interior Features Ceiling Fan(s), Kitchen Island, Pantry, Walk-In Closet(s), Wet Bar
Heating Heatpump/Gas
Cooling Electric
Flooring Carpet, Ceramic Floor, Wood
Fireplaces Number 1
Fireplaces Type Gas Starter, Great Room
Fireplace Y
Appliance Dishwasher, Disposal, Microwave, Electric Range
Laundry Main Level
Exterior
Parking Features true
Garage Spaces 2.0
Roof Type Composition
Building
Lot Description Adjoin Greenspace, Cul-De-Sac, Zero Lot Line
Entry Level Ranch,Reverse 1.5 Story
Sewer Public Sewer
Water Public
Structure Type Stone Trim,Stucco
Schools
Elementary Schools Kearney
Middle Schools Kearney
High Schools Kearney
School District Kearney
Others
HOA Fee Include Building Maint,Lawn Service,Snow Removal
Ownership Private

Nearby Locations