


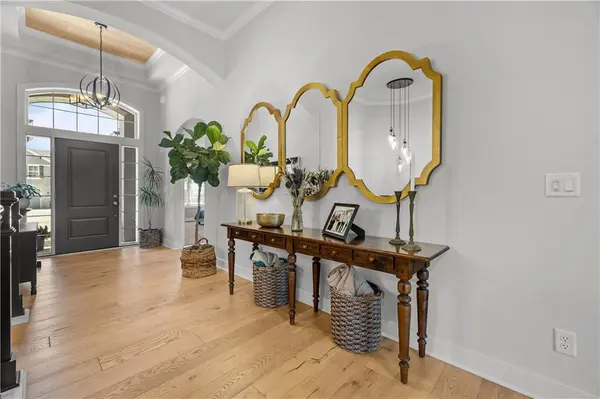

2602 SW River Trail RD Lee's Summit, MO 64082
4 Beds
4 Baths
3,197 SqFt
UPDATED:
Key Details
Property Type Single Family Home
Sub Type Single Family Residence
Listing Status Active
Purchase Type For Sale
Square Footage 3,197 sqft
Price per Sqft $187
Subdivision Eagle Creek
MLS Listing ID 2645466
Style Traditional
Bedrooms 4
Full Baths 4
HOA Fees $450/ann
Year Built 2018
Annual Tax Amount $8,033
Lot Size 8,755 Sqft
Acres 0.20098715
Lot Dimensions 70x127
Property Sub-Type Single Family Residence
Source hmls
Property Description
The living room wows with a contrasting box beam ceiling, a floor-to-ceiling stone fireplace, and built-ins with floating shelves and floor to ceiling windows overlooking the tranquil tree lined yard. It's open to the eat-in kitchen, which has a center island with counter seating, stainless appliances, more floating shelves which frame the cooking space, and a walk-in pantry. From both the living area and the primary suite, you can step out onto the covered deck overlooking the private tree lined back yard.
The spa worthy primary suite has a walk-in shower, double vanities, a soaker tub, and a huge walk-in closet. A second bedroom on the main floor works just as well as an office. The laundry is on the main level too, making for effortless one level living.
Downstairs, the finished walk-out basement has a bar and two more bedrooms and two full bathrooms. It opens to a covered patio with dedicated outdoor dining surrounded by a pergola and a hot tub with privacy screen. The heated 3 car garage has epoxy floors and a workbench.
Be sure to follow the path behind the house into the woods, where you'll find a hidden fire pit and campsite. The neighborhood has walking trails and a pool, Red Hawk Park (with a playground, tennis, and pickleball courts) is half a block away, and Eagle Creek Park borders the subdivision.
Location
State MO
County Jackson
Rooms
Other Rooms Entry, Family Room, Great Room, Main Floor Primary Bedroom
Basement Concrete, Finished, Walk-Out Access
Interior
Interior Features Ceiling Fan(s), Custom Cabinets, Kitchen Island, Pantry, Vaulted Ceiling(s), Walk-In Closet(s)
Heating Forced Air
Cooling Electric
Flooring Carpet, Tile, Wood
Fireplaces Number 1
Fireplaces Type Great Room
Fireplace Y
Appliance Dishwasher, Disposal, Microwave, Stainless Steel Appliance(s)
Laundry Bedroom Level, Main Level
Exterior
Exterior Feature Balcony, Fire Pit, Hot Tub
Parking Features true
Garage Spaces 3.0
Amenities Available Play Area, Pool, Tennis Court(s), Trail(s)
Roof Type Composition
Building
Lot Description City Lot
Entry Level Reverse 1.5 Story
Sewer Public Sewer
Water Public
Structure Type Stone Trim
Schools
Elementary Schools Hawthorn Hills
Middle Schools Summit Lakes
High Schools Lee'S Summit West
School District Lee'S Summit
Others
HOA Fee Include Curbside Recycle,Trash
Ownership Estate/Trust
Acceptable Financing Cash, Conventional, FHA, VA Loan
Listing Terms Cash, Conventional, FHA, VA Loan
Virtual Tour https://order.kchomephotography.com/2602-SW-River-Trail-Rd/idx

Nearby Locations