

8404 NW 90th TER, Kansas City, MO 64153
See all 25 photos
8404 NW 90th TER, Kansas City, MO 64153
REQUEST A TOUR If you would like to see this home without being there in person, select the "Virtual Tour" option and your agent will contact you to discuss available opportunities.
In-PersonVirtual Tour
Listed by Heather Philip • ReeceNichols-KCN
$ 699,000
Est. payment /mo
Save
New

8404 NW 90th TER Kansas City, MO 64153

5 Beds

3 Baths

3,061 SqFt


UPDATED:

Key Details

Property Type Single Family Home

Sub Type Single Family Residence

Listing Status Active

Purchase Type For Sale

Square Footage 3,061 sqft

Price per Sqft $228

Subdivision Riverstone

MLS Listing ID 2645483

Style Contemporary,Traditional

Bedrooms 5

Full Baths 3

HOA Fees $610/ann

Year Built 2026

Annual Tax Amount $10,264

Lot Size 0.303 Acres

Acres 0.30337465

Property Sub-Type Single Family Residence

Source hmls

Property Description

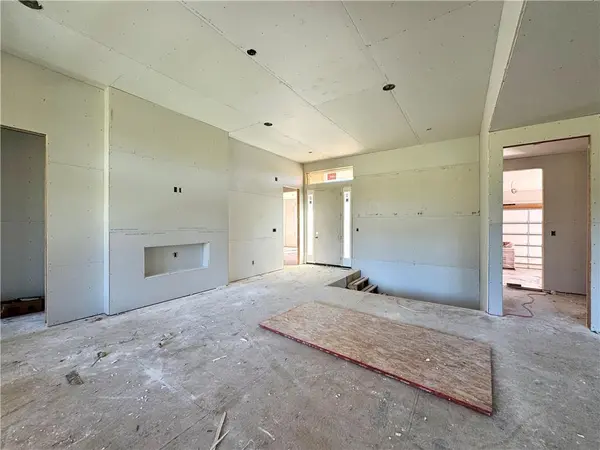
The Woodland by Elevate Design + Build makes a striking first impression with a warm, sophisticated design that carries throughout the home. The kitchen is designed around a large island with stone countertops, soft-close, full overlay cabinetry, built-in stainless appliances, gas cooktop and wood vent hood. Just beyond, the pantry adds even more cabinetry, floating shelves, a sink and beverage center, while the dining area features custom built-in cabinetry, stone countertop, tile to the ceiling and floating shelves. A 60" electric fireplace with floor-to-ceiling tile and a boxed wood mantle anchors the living room. The primary suite includes a built-in window seat and a beautifully finished bath with floating double vanity, freestanding tub, tiled shower with bench and niche. A secondary bedroom and full bath are also located on the main level, along with a mudroom featuring a built-in bench and slat-wall detail and a finished laundry room with custom cabinetry and countertop. The walkout lower level offers an expansive rec room, wet bar with beverage refrigerator, three additional bedrooms, a full bath and an additional washer/dryer hookup. Outdoor living continues on the covered vaulted composite deck with iron railing and stairs to grade. Sprinkler system and garage door openers are included.

Location

State MO

County Platte

Rooms

Other Rooms Main Floor BR, Main Floor Primary Bedroom, Recreation Room

Basement Basement BR, Finished, Full, Walk-Out Access

Interior

Interior Features Ceiling Fan(s), Custom Cabinets, Kitchen Island, Pantry, Walk-In Closet(s), Wet Bar

Heating Natural Gas

Cooling Electric

Flooring Carpet, Tile, Wood

Fireplaces Number 1

Fireplaces Type Gas, Living Room

Equipment Back Flow Device

Fireplace Y

Appliance Cooktop, Dishwasher, Disposal, Exhaust Fan, Microwave, Built-In Oven

Laundry Laundry Room, Multiple Locations

Exterior

Parking Features true

Garage Spaces 3.0

Amenities Available Pool, Trail(s)

Roof Type Composition

Building

Lot Description City Limits, Sprinkler-In Ground

Entry Level Reverse 1.5 Story

Sewer Public Sewer

Water Public

Structure Type Other,Stucco & Frame

Schools

Elementary Schools Renner

Middle Schools Congress

High Schools Park Hill

School District Park Hill

Others

Ownership Private

Acceptable Financing Cash, Conventional, FHA, VA Loan

Listing Terms Cash, Conventional, FHA, VA Loan


Heartland MLS KS / Southeast Kansas AOR

Nearby Locations

Stephanie Halley

Stephanie Halley

Agent

+1(913) 244-9642

GET MORE INFORMATION

Name
Phone*
Message

Go tour this home

8404 NW 90th TER