
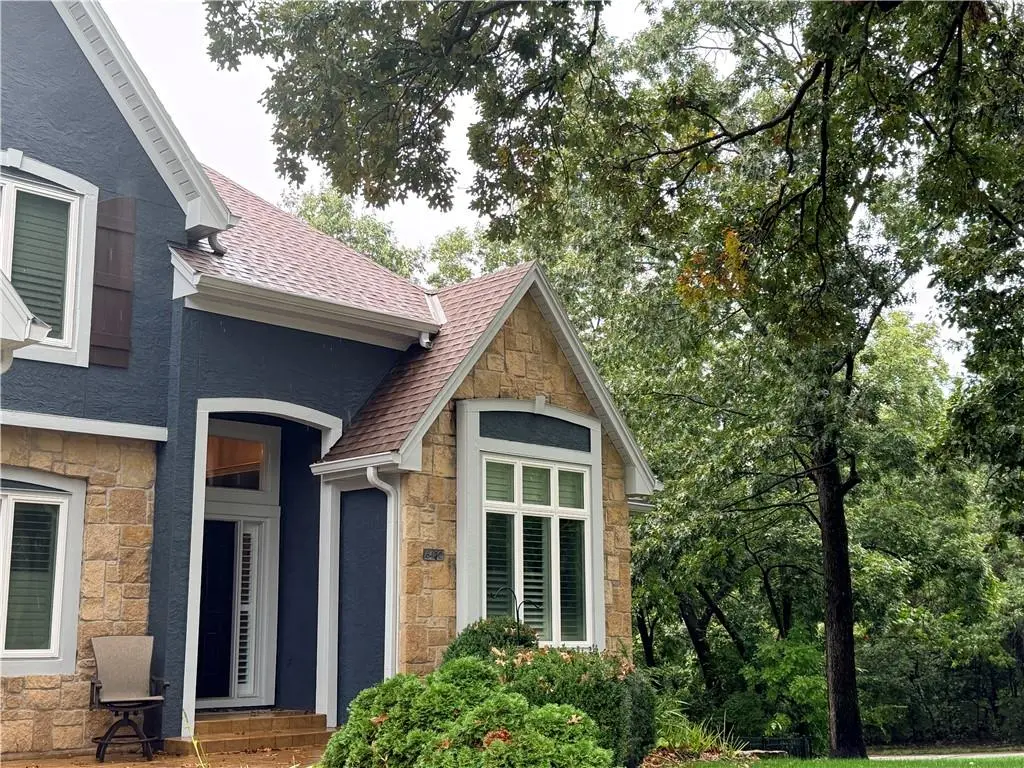

6400 Gladstone DR Shawnee, KS 66218
5 Beds
5 Baths
5,236 SqFt
UPDATED:
Key Details
Property Type Single Family Home
Sub Type Single Family Residence
Listing Status Coming Soon
Purchase Type For Sale
Square Footage 5,236 sqft
Price per Sqft $157
Subdivision Enchanted Lake Estates
MLS Listing ID 2645496
Style Traditional
Bedrooms 5
Full Baths 4
Half Baths 1
HOA Fees $850/ann
Year Built 1994
Annual Tax Amount $10,151
Lot Size 1.120 Acres
Acres 1.12
Property Sub-Type Single Family Residence
Source hmls
Property Description
The remodeled bathrooms feature heated floors—a welcome touch on chilly mornings. The primary bathroom is absolutely stunning, and a washer and dryer make laundry especially convenient. Motorized window shades make it easy to adjust the light and enjoy the views.
The remodeled lower level offers plenty of space for entertaining, watching the game, or gathering with friends, along with a workspace and an additional room to suit your needs.
Outside, the patio overlooks the lake, with a fountain adding to the peaceful setting. There's room for dinner outdoors or a quiet evening by the water. Landscaping, a metal fence, and an irrigation system complete the grounds. Close to schools, shopping, I-70, I-435, and K-7, this home pairs a private lakefront setting with convenient access to everyday errands and travel around the metro.
PROFESSIONAL PHOTOS COMING SOON
Location
State KS
County Johnson
Rooms
Basement Finished, Full, Walk-Out Access
Interior
Interior Features Ceiling Fan(s), Kitchen Island, Pantry, Vaulted Ceiling(s), Walk-In Closet(s)
Heating Forced Air
Cooling Electric
Fireplaces Number 1
Fireplaces Type Gas Starter, Great Room, Hearth Room, See Through
Fireplace Y
Laundry Lower Level, Main Level
Exterior
Parking Features true
Garage Spaces 3.0
Fence Metal
Roof Type Composition
Building
Lot Description Corner Lot, Cul-De-Sac, Lake Front, Sprinkler-In Ground
Entry Level 2 Stories
Sewer Septic Tank
Water Public
Structure Type Stone Trim,Stucco & Frame
Schools
Elementary Schools Horizon
Middle Schools Monticello Trails
High Schools Mill Valley
School District De Soto
Others
HOA Fee Include Curbside Recycle,Trash
Ownership Private
Acceptable Financing Cash, Conventional, VA Loan
Listing Terms Cash, Conventional, VA Loan

Nearby Locations