

12073 S Pine ST, Olathe, KS 66061
See all 53 photos
12073 S Pine ST, Olathe, KS 66061
REQUEST A TOUR If you would like to see this home without being there in person, select the "Virtual Tour" option and your agent will contact you to discuss available opportunities.
In-PersonVirtual Tour
Listed by Sonja Stoskopf • ReeceNichols - Leawood
$ 585,000
Est. payment /mo
Save
Coming Soon

12073 S Pine ST Olathe, KS 66061

4 Beds

3 Baths

2,626 SqFt


UPDATED:

Key Details

Property Type Single Family Home

Sub Type Single Family Residence

Listing Status Coming Soon

Purchase Type For Sale

Square Footage 2,626 sqft

Price per Sqft $222

Subdivision Reserve At Ravenwood

MLS Listing ID 2644961

Style Traditional

Bedrooms 4

Full Baths 3

HOA Fees $988/ann

Year Built 2017

Annual Tax Amount $6,707

Lot Size 10,454 Sqft

Acres 0.23999082

Property Sub-Type Single Family Residence

Source hmls

Property Description

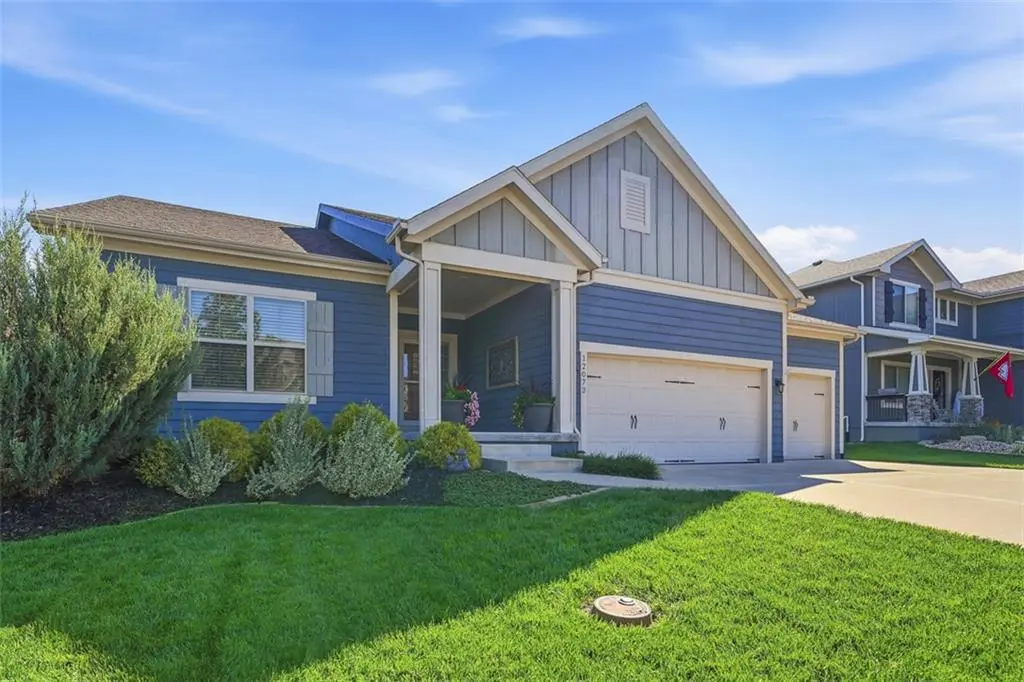
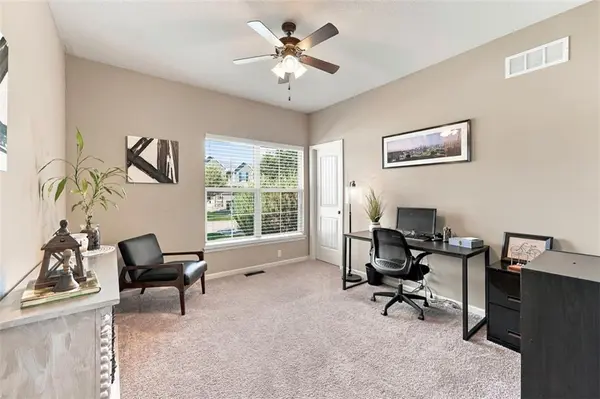
IMPRESSIVE RANCH WITH TRUE MAIN-LEVEL LIVING! This beautifully designed home offers a hard-to-find floor plan with 3 bedrooms on the main level plus a 4th bedroom in the finished lower level. Great curb appeal welcomes you to a bright, inviting interior designed for both everyday living and entertaining. The standout kitchen features a large center island, generous cabinetry and walk-in pantry, opening to the spacious living and dining areas. Step outside to the covered screened deck—perfectly positioned for shady afternoons—plus a separate sunny grilling deck. The primary suite offers a spacious bath and large walk-in closet. A convenient drop zone just off the garage provides the perfect spot for backpacks, shoes and dog leashes. The finished lower level is HUGE and ready for entertaining with a walk-up bar, media/recreation space, guest quarters and abundant storage. Enjoy the neighborhood pool and play area along with convenient highway access. A fantastic combination of space, function and one-level living!

Location

State KS

County Johnson

Rooms

Other Rooms Entry, Family Room, Great Room, Main Floor BR, Main Floor Primary Bedroom, Mud Room, Recreation Room

Basement Daylight, Finished

Interior

Interior Features Ceiling Fan(s), Kitchen Island, Pantry, Stained Cabinets, Walk-In Closet(s), Wet Bar

Heating Forced Air

Cooling Electric

Flooring Carpet, Tile, Wood

Fireplaces Number 1

Fireplaces Type Great Room

Fireplace Y

Appliance Dishwasher, Disposal, Humidifier, Microwave, Refrigerator, Electric Range, Stainless Steel Appliance(s)

Laundry Main Level

Exterior

Parking Features true

Garage Spaces 3.0

Fence Metal, Partial

Amenities Available Play Area, Pool

Roof Type Composition

Building

Lot Description City Lot, Sprinkler-In Ground

Entry Level Ranch,Reverse 1.5 Story

Sewer Public Sewer

Water Public

Structure Type Lap Siding,Wood Siding

Schools

Elementary Schools Ravenwood

Middle Schools Prairie Trail

High Schools Olathe Northwest

School District Olathe

Others

HOA Fee Include Trash

Ownership Private

Acceptable Financing Cash, Conventional, VA Loan

Listing Terms Cash, Conventional, VA Loan


Heartland MLS KS / Southeast Kansas AOR

Nearby Locations

Stephanie Halley

Stephanie Halley

Agent

+1(913) 244-9642

GET MORE INFORMATION

Name
Phone*
Message

Go tour this home

12073 S Pine ST