

9510 SE Keystone DR, Lee's Summit, MO 64086
See all 3 photos
9510 SE Keystone DR, Lee's Summit, MO 64086
REQUEST A TOUR If you would like to see this home without being there in person, select the "Virtual Tour" option and your agent will contact you to discuss available opportunities.
In-PersonVirtual Tour
Listed by Jill Hontz • KC Vintage Realty LLC
$ 950,000
Est. payment /mo
Save
Coming Soon

9510 SE Keystone DR Lee's Summit, MO 64086

4 Beds

5 Baths

5,823 SqFt


UPDATED:

Key Details

Property Type Single Family Home

Sub Type Single Family Residence

Listing Status Coming Soon

Purchase Type For Sale

Square Footage 5,823 sqft

Price per Sqft $163

Subdivision Carriage Oaks

MLS Listing ID 2645345

Style Traditional

Bedrooms 4

Full Baths 3

Half Baths 2

HOA Fees $1,200/ann

Year Built 1988

Annual Tax Amount $10,887

Lot Size 1.600 Acres

Acres 1.6

Property Sub-Type Single Family Residence

Source hmls

Property Description

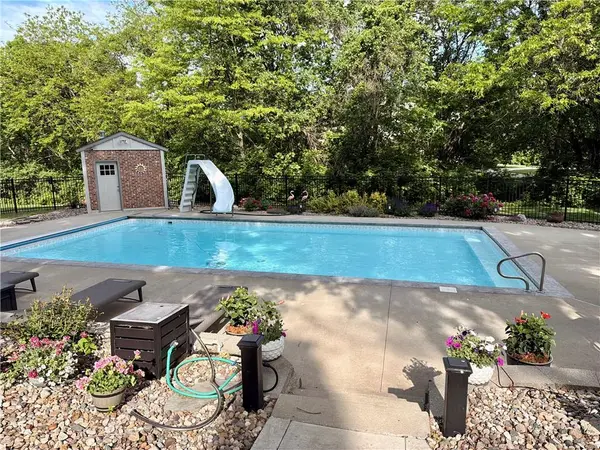
Welcome home to this traditional 2-story on a 1.6-acre estate in the Lee's Summit School District, tucked away yet just minutes from the highway! This 4-bedroom, 3 full and 2 half bath home has lots of updates throughout, including a new roof, garage doors, Pella windows, and nearly all-new doors. The primary suite is a true retreat with a marble fireplace, a very large walk-in closet, and a designer Karin Ross bath featuring heated tile floors, an Italian stone tub, an oversized shower, and a Toto bidet. You'll also love the executive office with oak walls and a "sneaky bar," four gas fireplaces, and wired in-home speakers. The remodeled walkout basement is made for entertaining, with a full-size bar, a second kitchen, and a sauna. Outside, enjoy a heated 20x40 saltwater pool with auto cover, pool house, and Bose speakers, plus a pro-series outdoor kitchen, a matching gas fire pit, and a multilevel Trex deck, all on a 1/2+ acre steel-fenced yard. All this on a mature treed lot, ready for you to move in and enjoy! (professional pictures coming soon)

Location

State MO

County Jackson

Rooms

Other Rooms Formal Living Room, Office, Recreation Room, Sitting Room

Basement Finished, Full, Sump Pump, Walk-Out Access

Interior

Interior Features Kitchen Island, Pantry, Sauna, Walk-In Closet(s), Wet Bar

Heating Forced Air, Heat Pump, Zoned

Cooling Heat Pump, Zoned

Flooring Carpet, Wood

Fireplaces Number 4

Fireplaces Type Gas, Great Room, Hearth Room, Primary Bedroom, Recreation Room, Wood Burning

Fireplace Y

Laundry Laundry Room, Main Level

Exterior

Exterior Feature Balcony, Fire Pit, Outdoor Kitchen

Parking Features true

Garage Spaces 3.0

Fence Metal

Pool In Ground

Roof Type Composition

Building

Lot Description Acreage, Estate Lot, Sprinkler-In Ground, Many Trees

Entry Level 2 Stories

Sewer Public Sewer

Water Public

Structure Type Brick Trim,Stucco & Frame

Schools

Elementary Schools Mason

Middle Schools Bernard Campbell

High Schools Lee'S Summit North

School District Lee'S Summit

Others

HOA Fee Include Other

Ownership Private

Acceptable Financing Cash, Conventional, FHA, VA Loan

Listing Terms Cash, Conventional, FHA, VA Loan


Heartland MLS KS / Southeast Kansas AOR

Nearby Locations

Stephanie Halley

Stephanie Halley

Agent

+1(913) 244-9642

GET MORE INFORMATION

Name
Phone*
Message

Go tour this home

9510 SE Keystone DR