
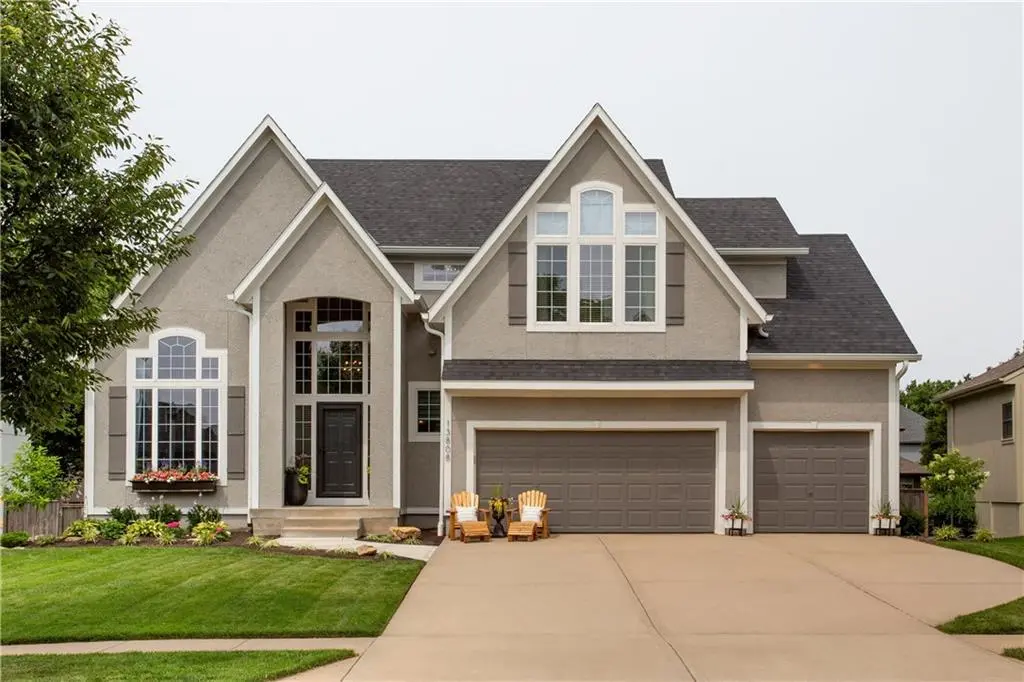
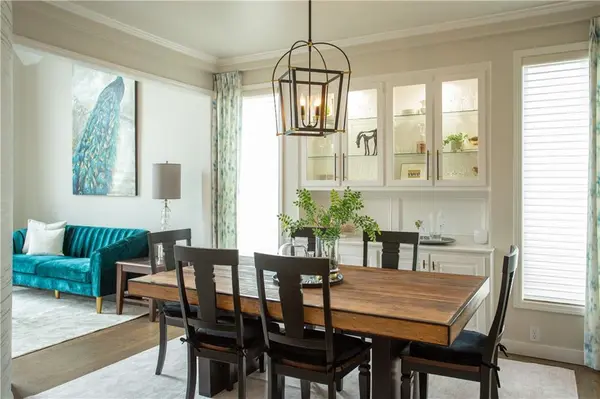

13808 Parkhill ST, Overland Park, KS 66221
See all 51 photos
13808 Parkhill ST, Overland Park, KS 66221
REQUEST A TOUR If you would like to see this home without being there in person, select the "Virtual Tour" option and your agent will contact you to discuss available opportunities.
In-PersonVirtual Tour
Listed by Monique Exposito • Compass Realty Group
$ 725,000
Est. payment /mo
Save
Coming Soon

13808 Parkhill ST Overland Park, KS 66221

4 Beds

5 Baths

3,532 SqFt


UPDATED:

Key Details

Property Type Single Family Home

Sub Type Single Family Residence

Listing Status Coming Soon

Purchase Type For Sale

Square Footage 3,532 sqft

Price per Sqft $205

Subdivision Forest Glen By The Lake

MLS Listing ID 2645284

Style Traditional

Bedrooms 4

Full Baths 4

Half Baths 1

HOA Fees $507/ann

Year Built 2004

Annual Tax Amount $6,664

Lot Size 8,359 Sqft

Acres 0.19189623

Property Sub-Type Single Family Residence

Source hmls

Property Description

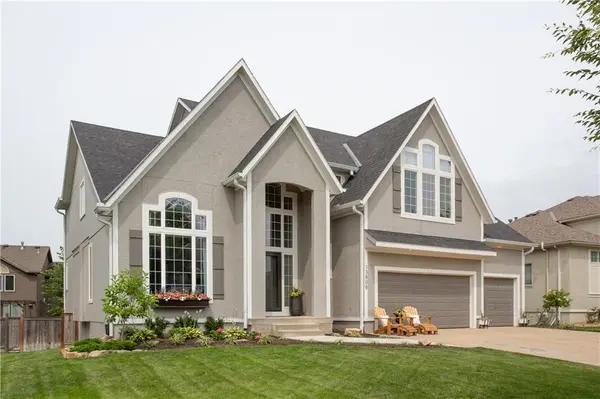
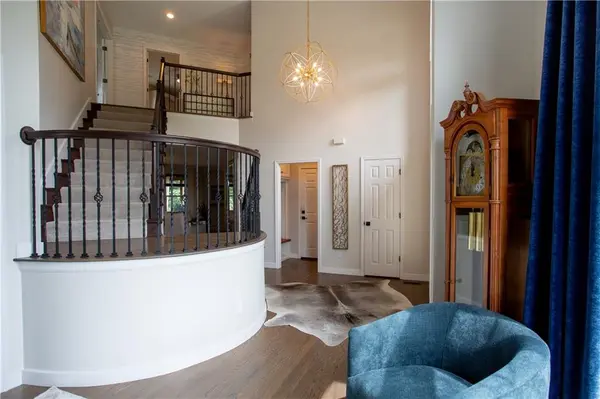
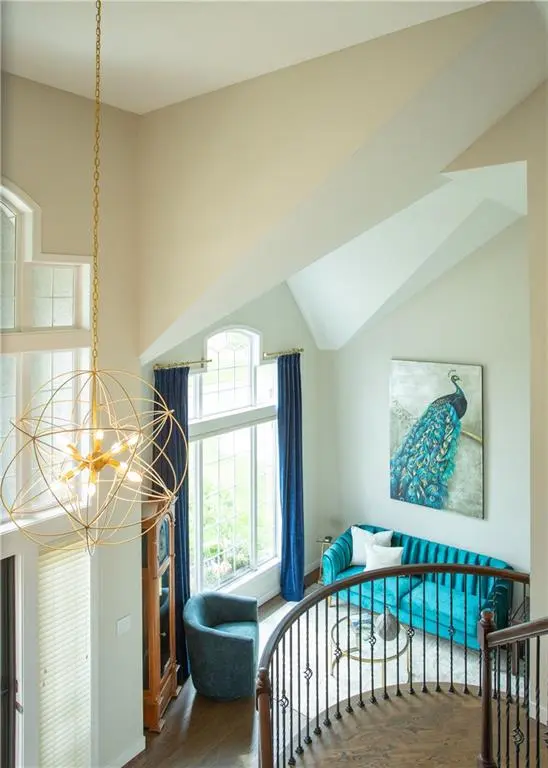
From top to bottom, inside and out, and A to Z - this home has been completely and beautifully remodeled! New flooring and light fixtures including main level and upper hall hardwoods. New bedroom carpet, bathroom tiles and luxury vinyl plank in basement. Even the front yard sod is new! You'll appreciate the details like new trim, stunning wall coverings and a custom pantry, but the new kitchen remodel will definitely "A"ppeal to your senses and "B" one of your favorite rooms. At the center is a gorgeous waterfall island housing a high-tech induction cook top, surrounded by SS appliances - including dishwasher, built-in french door oven and refrigerator - and an abundance of cabinets. The LL family room offers everything you need for entertaining or relaxing and everything you want with effortless style. From the wet bar with dishwasher, wine/beverage fridge, full-sized fridge, sink and microwave to the natural edge shelving and striking modern fireplace... you won't want to leave! The non-conforming 5th bedroom, full bath and unfinished storage are a added bonus to an outstanding space. Outside you'll find no stone unturned with new landscape, a covered composite deck (enclosed for additional storage), fresh paint and a 1 year old roof. Two year old HVAC leaves nothing to do but unpack and enjoy!

Location

State KS

County Johnson

Rooms

Basement Basement BR, Daylight, Finished, Full, Sump Pump

Interior

Interior Features Ceiling Fan(s), Kitchen Island, Painted Cabinets, Pantry, Vaulted Ceiling(s), Walk-In Closet(s), Wet Bar

Heating Forced Air

Cooling Electric

Flooring Carpet, Ceramic Floor, Luxury Vinyl, Wood

Fireplaces Number 2

Fireplaces Type Basement, Great Room, Heat Circulator

Equipment Back Flow Device, Fireplace Screen, See Remarks

Fireplace Y

Appliance Cooktop, Dishwasher, Disposal, Microwave, Refrigerator, Stainless Steel Appliance(s), Water Purifier

Exterior

Parking Features true

Garage Spaces 3.0

Fence Wood

Amenities Available Clubhouse, Play Area, Pool

Roof Type Composition

Building

Lot Description City Limits, Level, Sprinkler-In Ground, Many Trees

Entry Level 2 Stories

Sewer Public Sewer

Water Public

Structure Type Stucco & Frame

Schools

Elementary Schools Regency Place

Middle Schools California Trail

High Schools Olathe East

School District Olathe

Others

HOA Fee Include Curbside Recycle,Trash

Ownership Private

Acceptable Financing Cash, Conventional, FHA, VA Loan

Listing Terms Cash, Conventional, FHA, VA Loan


Heartland MLS KS / Southeast Kansas AOR

Nearby Locations

Stephanie Halley

Stephanie Halley

Agent

+1(913) 244-9642

GET MORE INFORMATION

Name
Phone*
Message

Go tour this home

13808 Parkhill ST