

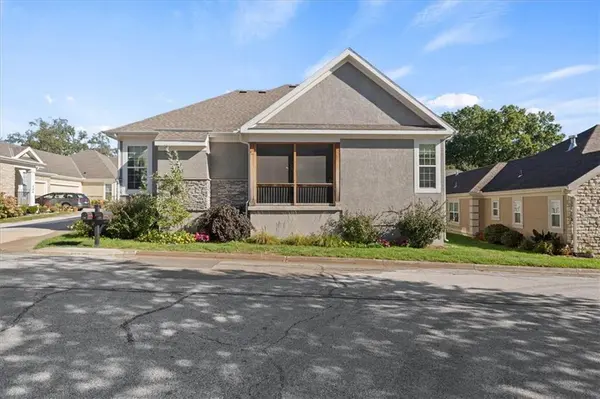

728 E 110th TER Kansas City, MO 64131
3 Beds
3 Baths
2,144 SqFt
UPDATED:
Key Details
Property Type Single Family Home
Sub Type Villa
Listing Status Coming Soon
Purchase Type For Sale
Square Footage 2,144 sqft
Price per Sqft $214
Subdivision Red Bridge Greens
MLS Listing ID 2643892
Style Traditional
Bedrooms 3
Full Baths 3
HOA Fees $385/mo
Year Built 2021
Annual Tax Amount $4,907
Lot Size 10,454 Sqft
Acres 0.23999082
Property Sub-Type Villa
Source hmls
Property Description
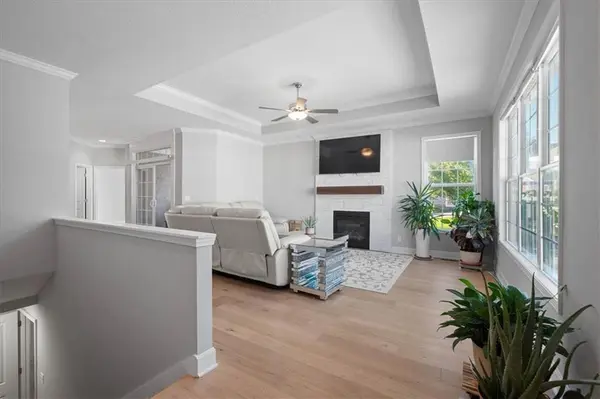
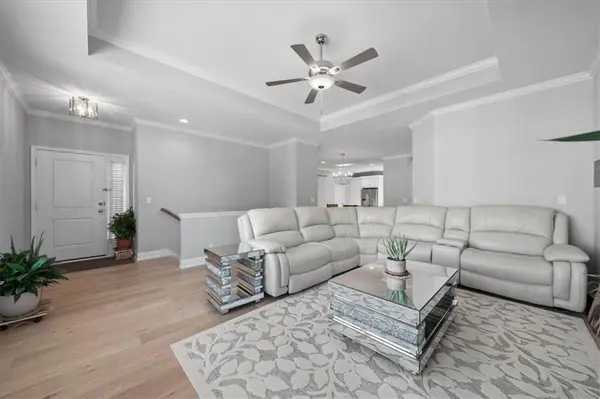
Step inside to an inviting main level filled with natural light, rich wood flooring, and an open layout that flows seamlessly from the living room to the kitchen—ideal for both daily living and hosting family and friends. The main floor primary suite delivers a peaceful retreat, paired with flexible secondary main-level space suitable for a guest room or home office.
The finished lower level significantly expands your living environment, providing a spacious family room, an additional bedroom, a full bathroom, and generous extra storage space for hobbies, entertainment, or guest stays.
Beyond the home, enjoy true peace of mind as the HOA takes care of it all: complete lawn care and trimming, prompt snow removal, seasonal irrigation, roof repair and replacement, exterior siding repair, painting, and Exterior insurance, —only condominium insurance is required. Red Bridge Greens also hosts monthly socials, offering a wonderful opportunity to connect with neighbors.
Located in a quiet, private setting directly across Red Bridge Road from Minor Park Golf Course, local dining, shopping, and the public library, plus quick access to I-435 and State Line Road, this home truly checks every box for refined, low-maintenance living.
** For Buyer's convenience, Seller would like to sell the home furnished and is willing to negotiate furniture sale as well!**
Location
State MO
County Jackson
Rooms
Other Rooms Enclosed Porch, Great Room, Main Floor BR, Main Floor Primary Bedroom
Basement Basement BR, Egress Window(s), Finished, Full, Walk-Up Access
Interior
Heating Natural Gas
Cooling Electric
Flooring Carpet, Tile, Wood
Fireplaces Number 1
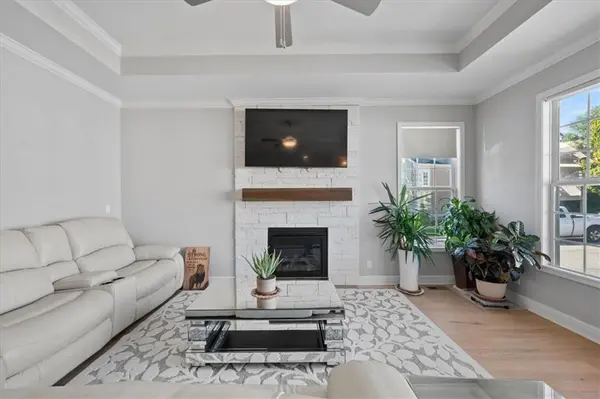
Fireplaces Type Family Room, Gas
Fireplace Y
Appliance Dishwasher, Microwave, Electric Range, Stainless Steel Appliance(s)
Laundry Laundry Room, Main Level
Exterior
Parking Features true
Garage Spaces 2.0
Amenities Available Trail(s)
Roof Type Composition
Building
Entry Level Ranch
Sewer Public Sewer
Water Public
Structure Type Stone Trim,Stucco
Schools
School District Center
Others
HOA Fee Include Building Maint,Lawn Service,Maintenance Free,Management,Other,Insurance,Roof Repair,Roof Replace,Snow Removal,Street,Trash,Water
Ownership Private
Virtual Tour https://carlsonhomephotos.hd.pics/728-E-110th-Terrace/idx

Nearby Locations