


7740 Westgate DR Lenexa, KS 66216
4 Beds
2 Baths
1,846 SqFt
UPDATED:
Key Details
Property Type Single Family Home
Sub Type Single Family Residence
Listing Status Active
Purchase Type For Sale
Square Footage 1,846 sqft
Price per Sqft $222
Subdivision Lincoln Park
MLS Listing ID 2643772
Style Traditional
Bedrooms 4
Full Baths 2
Year Built 1973
Annual Tax Amount $4,124
Lot Size 9,045 Sqft
Acres 0.20764463
Property Sub-Type Single Family Residence
Source hmls
Property Description
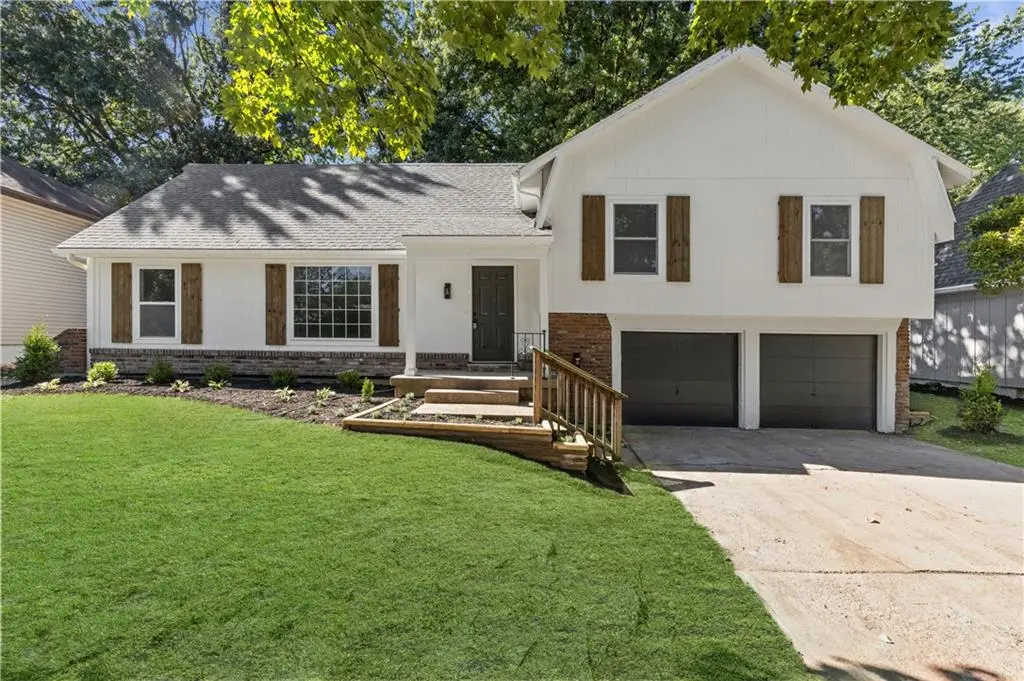
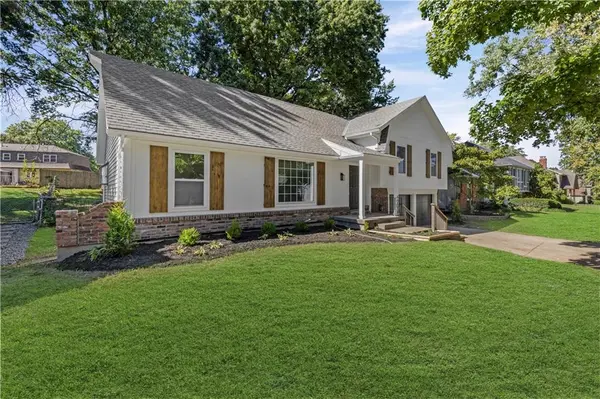
Fresh style, inviting living spaces and a tree-shaded backyard come together at 7740 Westgate in Lenexa. White siding, warm wood shutters, brick accents and refreshed landscaping create a welcoming first impression. Inside, a light neutral palette, wood-look flooring and coordinated black hardware give the home a cohesive, contemporary feel while preserving its character.
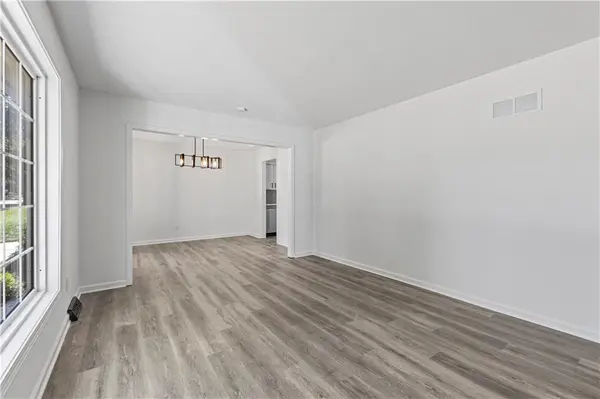
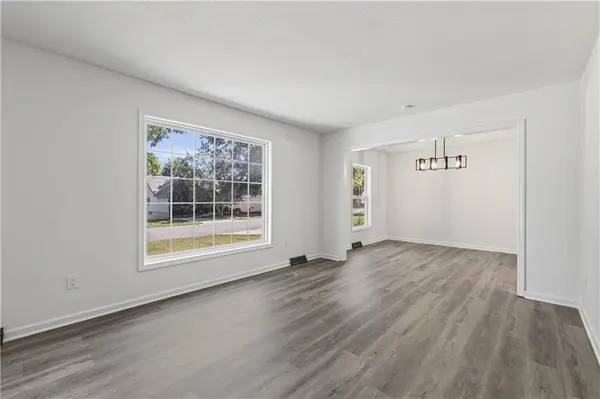
A large picture window fills the front living room with natural light, and the wide opening to the dining room makes gathering easy. The dining room adds architectural interest with a tray ceiling and statement chandelier. In the kitchen, white cabinetry pairs with light countertops, a glossy gray tile backsplash, stainless steel range and dishwasher, and a black pull-down faucet. A garden window above the sink and a bay-window breakfast area bring in light and backyard views. An adjoining serving area with a second sink and additional cabinetry offers a convenient spot for coffee, beverages or entertaining essentials.
The separate family room is a standout, featuring dark ceiling beams, recessed lighting and a brick fireplace with a raised hearth, flanked by built-in shelving and cabinets. Glass-paneled double doors connect this comfortable gathering space to the backyard deck. Upstairs, carpeted bedrooms provide a softer finish, while the primary bedroom features a tray ceiling and adjoining bath with a tiled shower. Coordinated bathroom finishes include white vanities, light countertops, black fixtures and illuminated mirrors.
Outside, the spacious deck offers room for outdoor dining and relaxing beneath mature trees. The broad backyard provides open lawn and space to garden, gather or simply enjoy the setting. An attached two-car garage completes the package. With multiple living and dining areas, distinctive architectural details and a consistent design palette, this Lenexa home offers spaces to enjoy both indoors and out. Hustle!
Location
State KS
County Johnson
Rooms
Basement Concrete, Full, Unfinished, Sump Pump
Interior
Interior Features Custom Cabinets
Heating Forced Air
Cooling Electric
Fireplaces Number 1
Equipment Fireplace Screen
Fireplace Y
Appliance Dishwasher, Disposal, Exhaust Fan, Electric Range
Exterior
Parking Features true
Garage Spaces 2.0
Roof Type Composition
Building
Lot Description Many Trees
Entry Level Side/Side Split
Water Public
Structure Type Brick Trim,Vinyl Siding,Wood Siding
Schools
Elementary Schools Mill Creek
Middle Schools Trailridge
High Schools Sm Northwest
School District Shawnee Mission
Others
Ownership Private
Acceptable Financing Cash, Conventional, VA Loan
Listing Terms Cash, Conventional, VA Loan
Virtual Tour https://listings.kchomephotography.com/sites/rmowjjlo/unbranded

Nearby Locations