
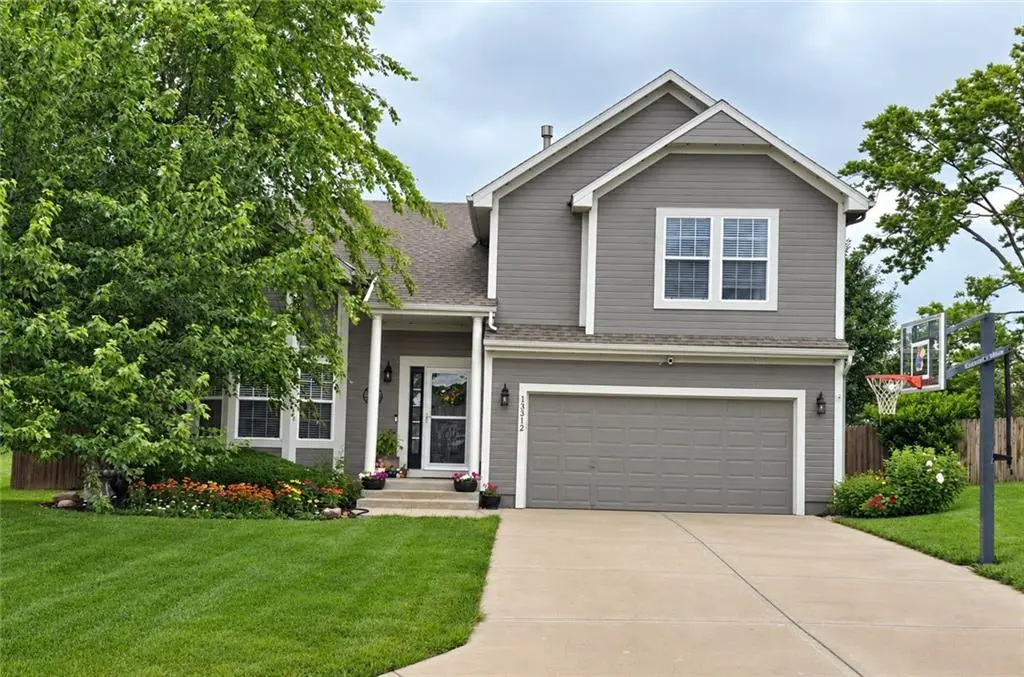


13312 New Jersey AVE Kansas City, KS 66109
4 Beds
3 Baths
2,296 SqFt
UPDATED:
Key Details
Property Type Single Family Home
Sub Type Single Family Residence
Listing Status Coming Soon
Purchase Type For Sale
Square Footage 2,296 sqft
Price per Sqft $163
Subdivision Delaware Ridge
MLS Listing ID 2643160
Style Traditional
Bedrooms 4
Full Baths 3
Year Built 2007
Annual Tax Amount $6,350
Lot Size 0.340 Acres
Acres 0.34
Property Sub-Type Single Family Residence
Source hmls
Property Description
Step inside to a warm, welcoming floorplan designed for gathering, entertaining or simply curling up by the FIREPLACE on a crisp fall evening. The PRIVATE PRIMARY SUITE is thoughtfully separated from the other bedrooms, creating a peaceful retreat. NEW CARPET, granite countertops & pride of ownership throughout make this home truly inviting!
The FINISHED LOWER LEVEL offers incredible versatility with a FULL 4TH BEDROOM, FULL BATHROOM & SECOND LIVING AREA—perfect for guests, teens, movie nights, football Sundays or additional living space. PLUS, an UNFINISHED SUB-BASEMENT provides fantastic storage & even more possibilities!
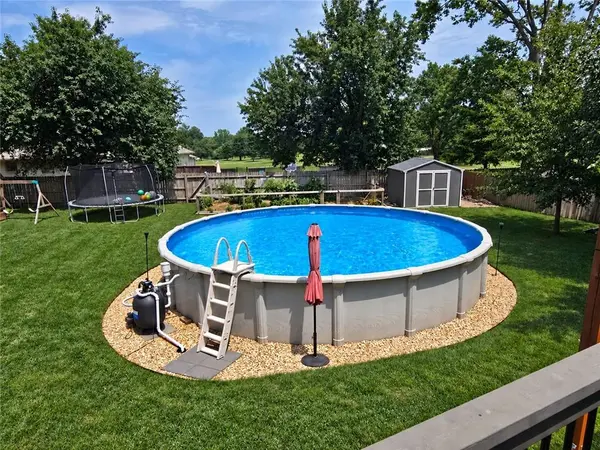
Outside, the FULLY FENCED, SEMI-PRIVATE BACKYARD is an entertainer's dream! Picture crisp fall evenings around a cozy fire pit, flannels & friends gathered on the EXTRA-LARGE PATIO, morning coffee on the deck & summer afternoons enjoying the BRAND NEW ABOVE-GROUND POOL! A backyard retreat designed for making memories in every season.
BIG-TICKET UPDATES include a 1-YEAR-OLD HVAC, newer roof & 3-year-old water heater, PLUS a water softener!
4 BEDROOMS, multiple living spaces, private primary suite, fireplace, incredible outdoor living & extra unfinished space—all in a fantastic location minutes from shopping, dining, entertainment & highway access. COZY FALL NIGHTS, SUMMER POOL DAYS & PLENTY OF ROOM TO LIVE—this home checks SO MANY boxes!
Location
State KS
County Wyandotte
Rooms
Other Rooms Fam Rm Gar Level, Recreation Room
Basement Finished, Sump Pump
Interior
Interior Features Pantry, Vaulted Ceiling(s), Walk-In Closet(s)
Heating Heatpump/Gas
Cooling Electric
Flooring Carpet
Fireplaces Number 1
Fireplaces Type Family Room
Fireplace Y
Laundry Bedroom Level
Exterior
Parking Features true
Garage Spaces 2.0
Amenities Available Play Area
Roof Type Composition
Building
Lot Description Many Trees
Entry Level California Split
Sewer Public Sewer
Water Public
Structure Type Frame
Schools
Elementary Schools Bonner Springs
High Schools Bonner Springs
School District Bonner Springs
Others
HOA Fee Include All Amenities
Ownership Private

Nearby Locations