



18600 Mohawk LN Overland Park, KS 66085
4 Beds
3 Baths
2,435 SqFt
UPDATED:
Key Details
Property Type Single Family Home
Sub Type Single Family Residence
Listing Status Active
Purchase Type For Sale
Square Footage 2,435 sqft
Price per Sqft $272
Subdivision Southern Meadows
MLS Listing ID 2641760
Style Traditional
Bedrooms 4
Full Baths 3
HOA Fees $1,200/ann
Year Built 2026
Annual Tax Amount $7,960
Lot Size 0.303 Acres
Acres 0.30321395
Property Sub-Type Single Family Residence
Source hmls
Property Description
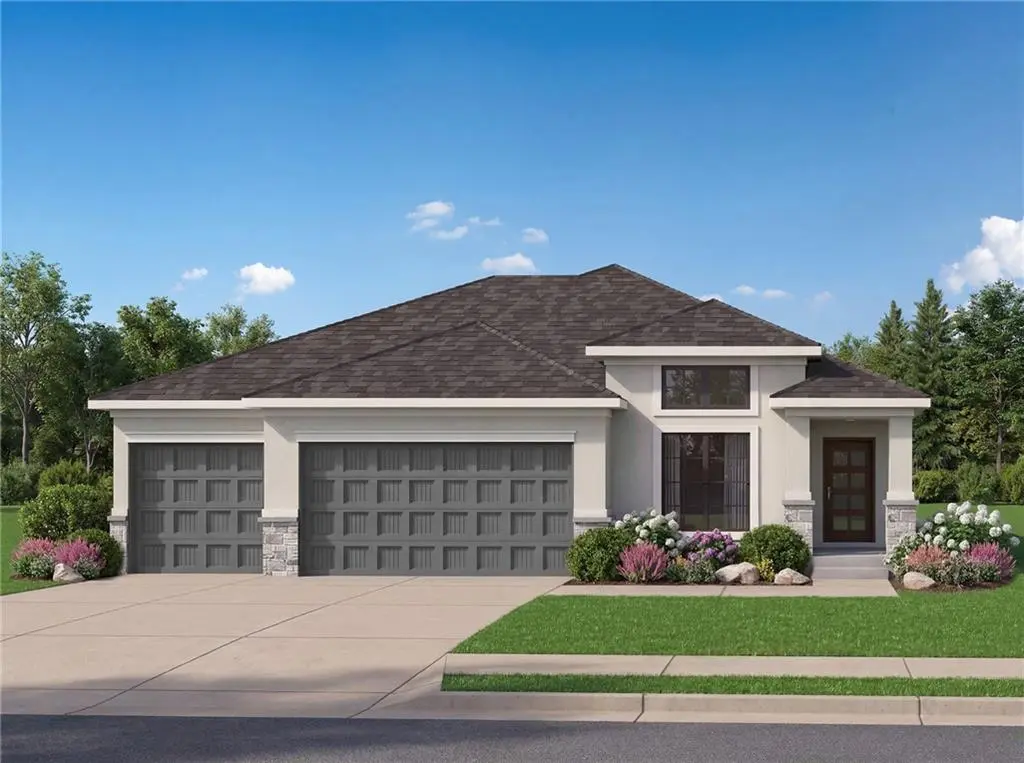
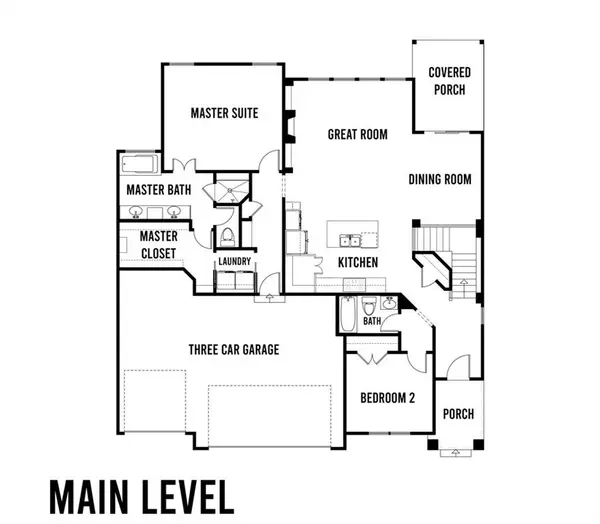
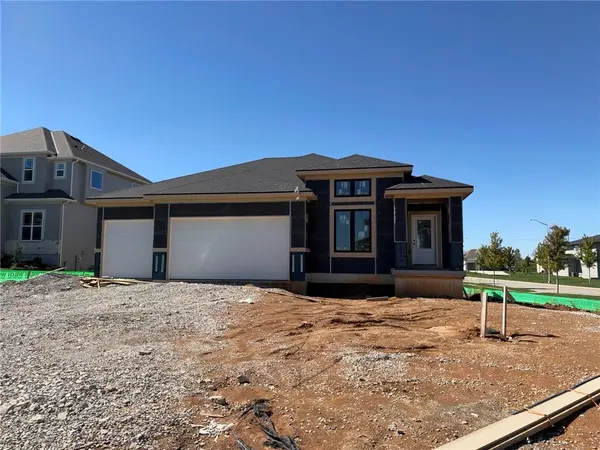
The modern exterior has fantastic curb appeal and features a hip roof, good size 3 car garage and black exterior windows. This home sits on an oversized flat corner lot. Main floor features a unique and popular layout. Impressive see through stair case opening to a large dining room perfect for extending that table for large gatherings. Cook up a dream in the large and well thought out kitchen featuring a walk in pantry, large island and tons of storage. Large windows fill this home with natural light. Secondary bedroom on the main floor features tall ceilings and makes for a perfect home office.
The lower level has a large rec room and two additional bedrooms. Fantastic bar perfect for lower level entertaining.
Location
State KS
County Johnson
Rooms
Other Rooms Recreation Room
Basement Basement BR, Daylight, Finished, Full
Interior
Interior Features Custom Cabinets, Kitchen Island, Walk-In Closet(s), Wet Bar
Heating Natural Gas
Cooling Electric
Flooring Carpet, Tile, Wood
Fireplaces Number 1
Fireplaces Type Great Room
Fireplace Y
Appliance Dishwasher, Disposal, Microwave, Gas Range
Laundry Bedroom Level, Main Level
Exterior
Parking Features true
Garage Spaces 3.0
Amenities Available Pickleball Court(s), Trail(s)
Roof Type Composition
Building
Lot Description City Lot, Corner Lot
Entry Level Ranch,Reverse 1.5 Story
Sewer Public Sewer
Water Public
Structure Type Stucco,Wood Siding
Schools
Elementary Schools Stilwell
Middle Schools Blue Valley
High Schools Blue Valley
School District Blue Valley
Others
HOA Fee Include Trash
Ownership Private
Acceptable Financing Cash, Conventional, FHA, VA Loan
Listing Terms Cash, Conventional, FHA, VA Loan

Nearby Locations