


$469,950
$469,950
For more information regarding the value of a property, please contact us for a free consultation.
12468 Westgate ST Overland Park, KS 66213
3 Beds
3 Baths
2,820 SqFt
Key Details
Sold Price $469,950
Property Type Single Family Home
Sub Type Villa
Listing Status Sold
Purchase Type For Sale
Square Footage 2,820 sqft
Price per Sqft $166
Subdivision Villas Of Fairway Woods
MLS Listing ID 2641152
Sold Date 10/08/26
Style Traditional
Bedrooms 3
Full Baths 3
HOA Fees $162/mo
Year Built 1997
Annual Tax Amount $4,928
Lot Size 5,372 Sqft
Acres 0.12332415
Property Sub-Type Villa
Source hmls
Property Description
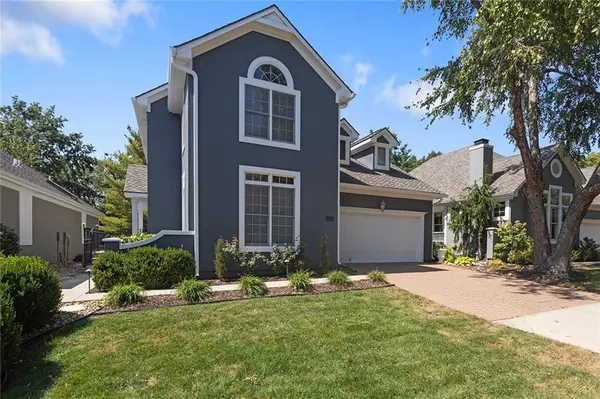
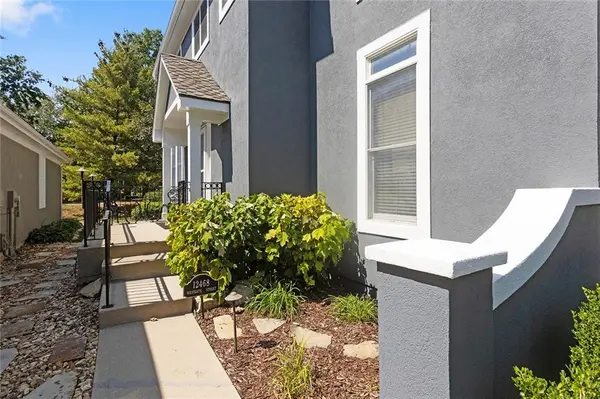
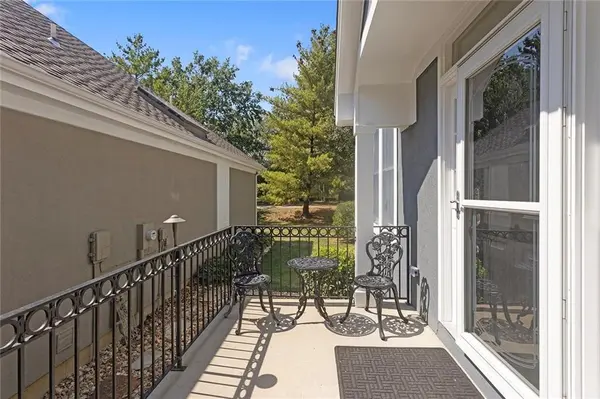
Welcome to turnkey, low-maintenance living in the highly sought-after Villas of Fairway Woods. Beautifully updated throughout, this spacious home offers 2,784 square feet of light-filled living space designed for both effortless daily comfort and easy entertaining. Gorgeous natural white oak hardwood floors bring a fresh, warm, and contemporary feel throughout the open-concept living and dining spaces. The open kitchen flows seamlessly into the primary living area, keeping you connected to guests and family. Features a generous primary suite along with versatile secondary bedrooms ideal for a home office, hobby room, or guest quarters. Brand-new roof installed in 2025 alongside extensive interior updates. Enjoy dynamic lock-and-leave living with lawn care, snow removal, trash service, exterior trim painting, and neighborhood pool access all covered. Steps from the scenic Indian Creek Trail system for miles of walking, running, and biking, with local golf courses, dining, and major highway access just minutes away.
Location
State KS
County Johnson
Rooms
Basement Full
Interior
Interior Features Ceiling Fan(s), Pantry, Vaulted Ceiling(s)
Heating Forced Air
Cooling Electric
Flooring Carpet, Tile, Wood
Fireplaces Number 3
Fireplaces Type Hearth Room, Living Room, Primary Bedroom
Fireplace Y
Appliance Cooktop, Dishwasher, Disposal, Dryer, Exhaust Fan, Microwave, Refrigerator, Washer
Laundry Upper Level
Exterior
Parking Features true
Garage Spaces 2.0
Amenities Available Clubhouse, Pool, Trail(s)
Roof Type Composition
Building
Lot Description Sprinkler-In Ground
Entry Level 2 Stories,Other
Sewer Public Sewer
Water Public
Structure Type Stucco
Schools
Elementary Schools Pleasant Ridge
Middle Schools California Trail
High Schools Olathe East
School District Olathe
Others
HOA Fee Include Lawn Service,Management,Snow Removal,Trash
Ownership Private
Acceptable Financing Cash, Conventional, FHA, VA Loan
Listing Terms Cash, Conventional, FHA, VA Loan
Read Less
Want to know what your home might be worth? Contact us for a FREE valuation!

Our team is ready to help you sell your home for the highest possible price ASAP

Nearby Locations