

9151 W 102nd TER, Overland Park, KS 66212
See all 34 photos
9151 W 102nd TER, Overland Park, KS 66212,Video Tour
9151 W 102nd TER, Overland Park, KS 66212
REQUEST A TOUR If you would like to see this home without being there in person, select the "Virtual Tour" option and your agent will contact you to discuss available opportunities.
In-PersonVirtual Tour
Listed by Amy Bible • Platinum Realty LLC
$ 380,000
Est. payment /mo
New

9151 W 102nd TER Overland Park, KS 66212

3 Beds

3 Baths

1,876 SqFt


UPDATED:

Key Details

Property Type Multi-Family, Townhouse

Sub Type Townhouse

Listing Status Active

Purchase Type For Sale

Square Footage 1,876 sqft

Price per Sqft $202

Subdivision Chatham Court

MLS Listing ID 2639422

Style Traditional

Bedrooms 3

Full Baths 2

Half Baths 1

HOA Fees $245/mo

Year Built 1979

Annual Tax Amount $3,357

Lot Size 2,040 Sqft

Acres 0.046831954

Property Sub-Type Townhouse

Source hmls

Property Description

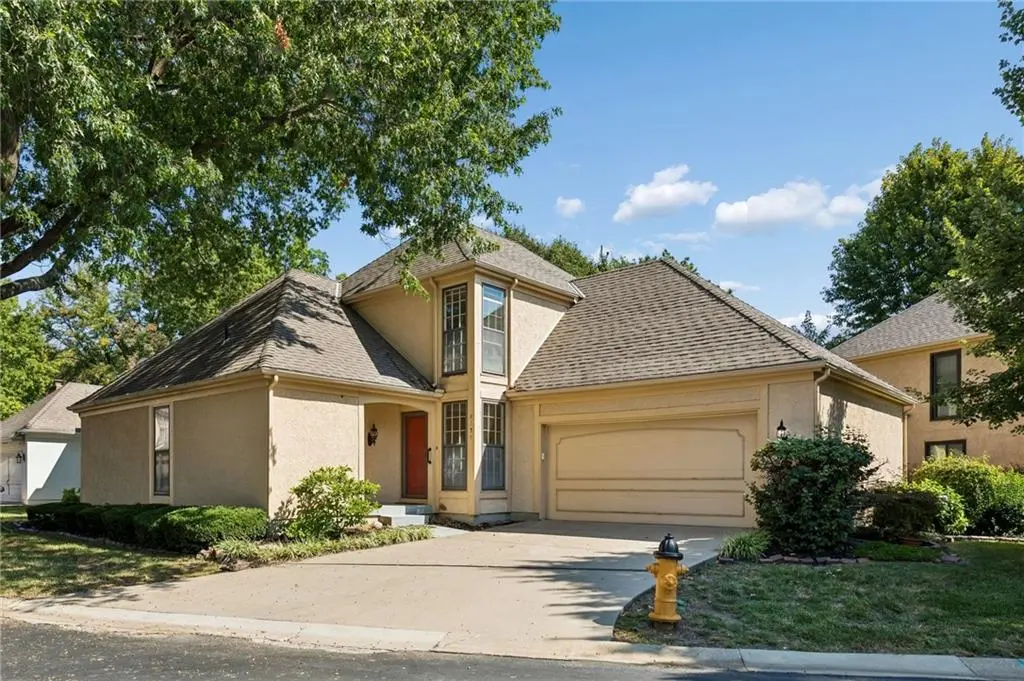
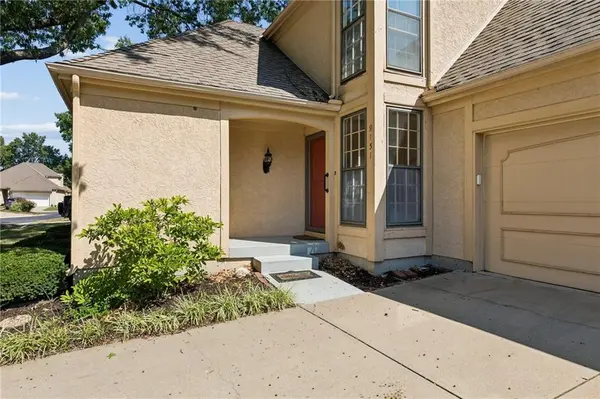
Location is everything! This 1.5 story home is perfect for anyone wanting maintenance provided with plenty of space. Fenced backyard has a lovely green space along with a huge patio for entertaining. The welcoming front porch is perfect for a bistro set or a few rocking chairs. When you enter the home, the left opens up to a large living room with a fireplace, vaulted ceilings, and beautiful built-in bookshelves and cabinet. The living room opens to the dining room with gorgeous chandelier. The eat-in kitchen has been updated with newer countertops and backsplash. The main floor master is large with a walk-in closet and dual-sink master bath. Upstairs are two large bedroom with walk-in closets and another large bathroom. Due to Trustee ownership, there will be no Seller's Disclosure. Inspections welcome. The basement is wide-open to be finished any way you like! This home has so much to offer its new owner! Come have a look. This home MUST be owner-occupied per HOA allowed number of long-term rentals. Short term are not allowed.

Location

State KS

County Johnson

Rooms

Other Rooms Fam Rm Main Level, Main Floor Primary Bedroom

Basement Concrete, Inside Entrance, Unfinished, Stubbed for Bath

Interior

Interior Features Ceiling Fan(s), Painted Cabinets, Walk-In Closet(s)

Heating Natural Gas

Cooling Electric, Central Gas

Flooring Carpet, Ceramic Floor, Wood

Fireplaces Number 1

Fireplaces Type Family Room, Gas

Equipment Back Flow Device, Fireplace Screen

Fireplace Y

Appliance Dishwasher, Disposal, Microwave, Free-Standing Electric Oven, Trash Compactor

Laundry Laundry Room, Main Level

Exterior

Parking Features true

Garage Spaces 2.0

Fence Privacy

Roof Type Composition

Building

Lot Description City Lot, Corner Lot, Many Trees

Entry Level 1.5 Stories

Sewer Public Sewer

Water Public

Structure Type Board & Batten Siding,Stucco

Schools

Elementary Schools Brookridge

Middle Schools Indian Woods

High Schools Sm South

School District Shawnee Mission

Others

HOA Fee Include Curbside Recycle,Lawn Service,Snow Removal,Street,Trash

Ownership Estate/Trust

Acceptable Financing Cash, Conventional, FHA, VA Loan

Listing Terms Cash, Conventional, FHA, VA Loan

Virtual Tour https://www.zillow.com/view-imx/5c45577a-1819-4f3a-9442-025a44fbb004?wl=true&setAttribution=mls&initialViewType=pano


Heartland MLS KS / Southeast Kansas AOR

Nearby Locations

Stephanie Halley

Stephanie Halley

Agent

+1(913) 244-9642

GET MORE INFORMATION

Name
Phone*
Message

Go tour this home

9151 W 102nd TER