




310 W 49th ST #606 Kansas City, MO 64112
2 Beds
2 Baths
1,245 SqFt
Open House
Tue Sep 22, 11:00am - 1:00pm
UPDATED:
Key Details
Property Type Multi-Family, Condo
Sub Type Condominium
Listing Status Active
Purchase Type For Sale
Square Footage 1,245 sqft
Price per Sqft $257
Subdivision Wornall Plaza
MLS Listing ID 2639275
Style Traditional
Bedrooms 2
Full Baths 2
HOA Fees $1,988/mo
Year Built 1957
Lot Size 1.250 Acres
Acres 1.25
Property Sub-Type Condominium
Source hmls
Property Description
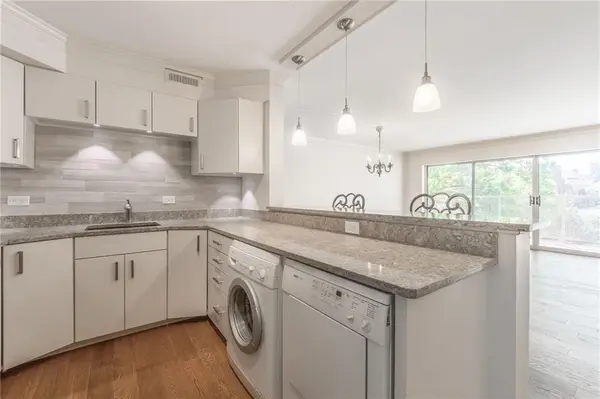
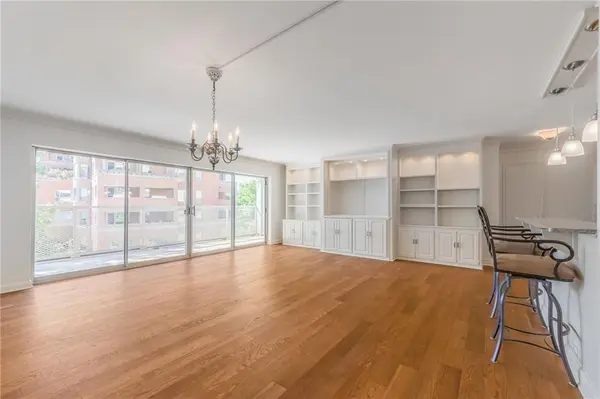
Inside, this thoughtfully designed 2-bedroom, 2-bath residence features an open kitchen-to-living-area layout that creates an easy flow for everyday living and entertaining. Granite countertops, ample seating, custom built-ins, indirect lighting, and generous closet space add both warmth & functionality. The combination of natural light, tree-lined views, & private outdoor space gives this home a distinctive feel that is difficult to duplicate.
Wornall Plaza offers the security and convenience of co-op living, with 24-hour building security, the option to lease a personal indoor parking space in the secure garage, or use the private resident parking lot. Residents also enjoy a community room for gatherings & a beautifully landscaped outdoor patio. Monthly HOA dues include property taxes, adding to the ease and predictability of ownership.
Then step outside & enjoy everything the Country Club Plaza has to offer. Walk to upscale restaurants, charming coffee shops, boutique shopping, entertainment, Loose Park, & beautiful walking paths along Brush Creek. The planned Kansas City Streetcar extension will add another convenient connection between the Plaza & downtown Kansas City, including Union Station. Enjoy the best of both worlds—a peaceful, tree-lined retreat with the energy, culture, & convenience of KC's most vibrant neighborhood just outside your door.
Location
State MO
County Jackson
Rooms
Other Rooms Balcony/Loft, Entry, Exercise Room, Recreation Room
Basement Garage Entrance, Inside Entrance, Other
Interior
Interior Features Ceiling Fan(s), Custom Cabinets, Pantry, Walk-In Closet(s)
Heating Other
Cooling Electric
Flooring Tile, Wood
Fireplace Y
Appliance Dishwasher, Disposal, Dryer, Microwave, Refrigerator, Electric Range, Stainless Steel Appliance(s), Under Cabinet Appliance(s), Washer
Laundry In Kitchen, Main Level
Exterior
Exterior Feature Balcony
Parking Features true
Garage Spaces 1.0
Fence Metal, Partial
Amenities Available Exercise Room, Storage, Other, Party Room
Roof Type Other
Building
Lot Description City Limits, City Lot, Corner Lot, Many Trees
Entry Level Ranch
Sewer Public Sewer
Water Public
Structure Type Brick
Schools
School District Kansas City Mo
Others
HOA Fee Include Building Maint,Lawn Service,Management,Insurance,Roof Repair,Roof Replace,Snow Removal,Taxes,Trash,Water
Ownership Estate/Trust
Acceptable Financing Cash
Listing Terms Cash

Nearby Locations