

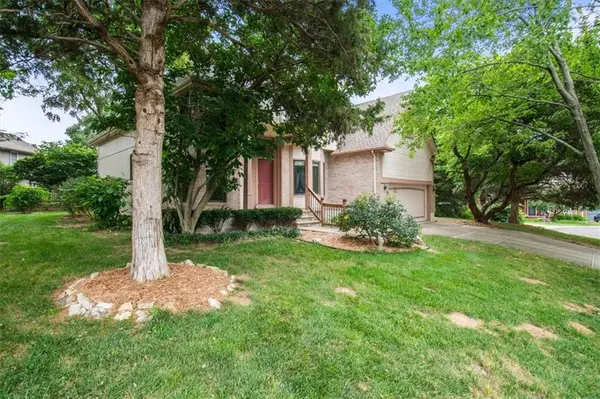
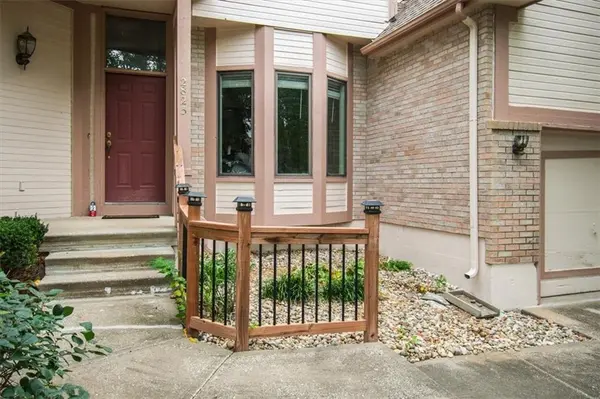



2823 S Stoneridge DR Blue Springs, MO 64015
3 Beds
3 Baths
2,271 SqFt
UPDATED:
Key Details
Property Type Single Family Home
Sub Type Single Family Residence
Listing Status Active
Purchase Type For Sale
Square Footage 2,271 sqft
Price per Sqft $187
Subdivision Stoneridge
MLS Listing ID 2632023
Bedrooms 3
Full Baths 3
Year Built 1993
Lot Size 0.277 Acres
Acres 0.2773875
Property Sub-Type Single Family Residence
Source hmls
Property Description
The sunlit kitchen boasts warm hardwood floors, stainless steel appliances, ample cabinetry, and a bright breakfast nook. Walk directly out to a massive wooden deck overlooking a private, tree-lined backyard—an ideal spot for outdoor lounging or weekend gatherings.
Upstairs, the sprawling main suite serves as a tranquil getaway, complete with a tray ceiling, ceiling fan, and a serene alcove featuring an arched accent window. The en-suite bathroom boasts a white vanity, marble-style top, and a deep soaking tub surrounded by natural wood accents. Additional full baths provide excellent functionality, including updated vanity finishes and convenient bathing options. The dedicated second-floor laundry room makes chores effortless with built-in storage and a utility sink.
Downstairs, a huge full basement presents unlimited potential for storage, a home gym, or future finished square footage. Complete with a two-car garage and classic curb appeal, this home delivers comfort, versatility, and everyday convenience!
Location
State MO
County Jackson
Rooms
Basement Unfinished
Interior
Heating Forced Air
Cooling Electric
Fireplaces Number 1
Fireplace Y
Exterior
Parking Features true
Garage Spaces 2.0
Roof Type Composition
Building
Entry Level 2 Stories
Water Public
Structure Type Board & Batten Siding,Wood Siding
Schools
School District Blue Springs
Others
Ownership Private
Acceptable Financing Cash, Conventional, FHA, VA Loan
Listing Terms Cash, Conventional, FHA, VA Loan
Virtual Tour https://showreadykc.hd.pics/2823-S-Stoneridge-Dr/idx

Nearby Locations