
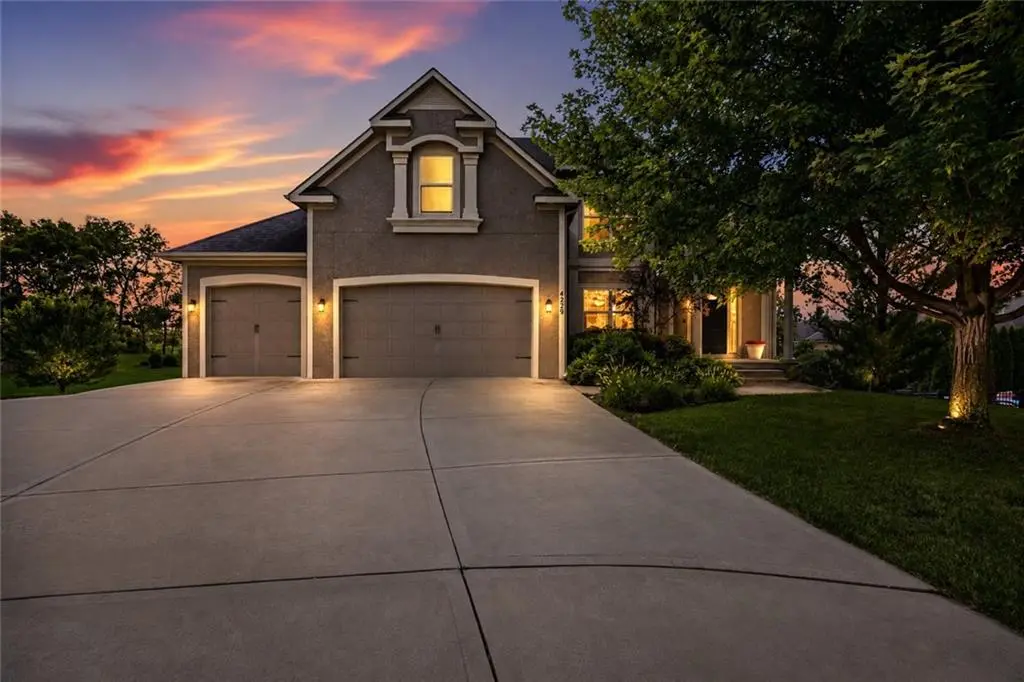
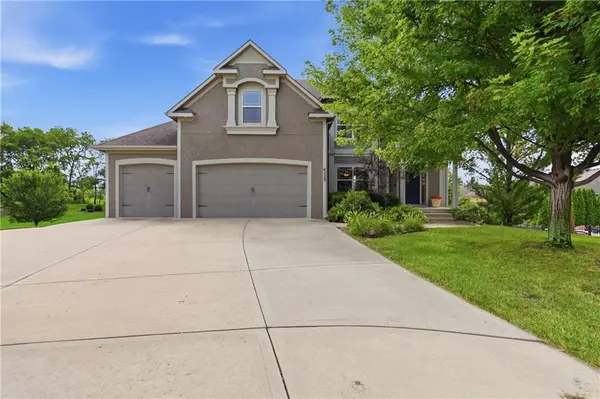



4229 S White Sands CT Blue Springs, MO 64015
4 Beds
4 Baths
2,864 SqFt
UPDATED:
Key Details
Property Type Single Family Home
Sub Type Single Family Residence
Listing Status Active
Purchase Type For Sale
Square Footage 2,864 sqft
Price per Sqft $195
Subdivision Stone Canyon - The Retreat
MLS Listing ID 2637985
Style Traditional
Bedrooms 4
Full Baths 3
Half Baths 1
HOA Fees $500/ann
Year Built 2012
Annual Tax Amount $6,484
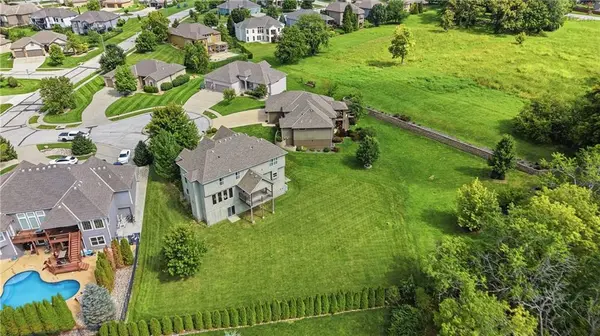
Lot Size 0.390 Acres
Acres 0.3899908
Lot Dimensions 123 x 130 irregular
Property Sub-Type Single Family Residence
Source hmls
Property Description
Step inside & you'll immediately notice the architectural details that give this home personality—soaring ceilings, graceful archways, hardwood floors, beautiful trim work & an impressive open staircase with iron spindles. The formal dining room is ready for holidays and special occasions, while the heart of the home opens up beautifully for everyday living & entertaining.
You'll love preparing meals in the incredibly generous kitchen- which features abundant cabinetry & counter space, a large walk in pantry, a breakfast bar & adjoining dining area, which flows seamlessly into the light-filled great room. A wall of windows brings the outdoors in, while the fireplace creates a cozy focal point. Step outside to the covered deck to enjoy morning coffee or dinner outdoors.
Upstairs, the primary suite feels like a true retreat with a dramatic tray ceiling, private fireplace & large ensuite bath with walk in shower, extensive cabinetry and spacious walk-in closet. Secondary bedrooms offer plenty of room to spread out-PLUS there's still more room to grow! The unfinished, lower level walks out to the expansive backyard, offering exciting possibilities for future finish. This Energy Star rated home was built with high efficiency as utmost priority, featuring Low-E Argon windows, maximized insulation package, high efficiency HVAC & H20 heater. Property boasts a suspended slab/garage, meaning you have 3 garage spaces worth of extra storage in the basement! Blue Springs Schools with Independence Utilities & lower tax rate! Stone Canyon Golf Course is within walking distance.
Location
State MO
County Jackson
Rooms
Other Rooms Entry, Great Room
Basement Full, Walk-Out Access
Interior
Interior Features Ceiling Fan(s), Custom Cabinets, Pantry, Stained Cabinets, Walk-In Closet(s)
Heating Natural Gas
Cooling Electric
Flooring Carpet, Ceramic Floor, Wood
Fireplaces Number 2
Fireplaces Type Great Room, Primary Bedroom
Fireplace Y
Appliance Dishwasher, Disposal, Microwave, Electric Range
Laundry Upper Level, Sink
Exterior
Parking Features true
Garage Spaces 3.0
Roof Type Composition
Building
Lot Description Cul-De-Sac
Entry Level 2 Stories
Sewer Public Sewer
Water Public
Structure Type Frame,Stucco,Wood Siding
Schools
Elementary Schools Sunny Pointe
Middle Schools Paul Kinder
High Schools Blue Springs
School District Blue Springs
Others
HOA Fee Include Other
Ownership Private
Acceptable Financing Cash, Conventional, FHA, VA Loan
Listing Terms Cash, Conventional, FHA, VA Loan
Virtual Tour https://dl.dropboxusercontent.com/scl/fi/jow5n0md0d3hcj4u3zzvm/4229-S-White-Sands-Ct.mp4?rlkey=9wjkyiwi2zpq6g8i20ha7pgze&st=rpwtdd6t&e=1&dl=

Nearby Locations