



10912 N Wallace AVE Kansas City, MO 64157
3 Beds
4 Baths
2,736 SqFt
UPDATED:
Key Details
Property Type Single Family Home
Sub Type Single Family Residence
Listing Status Active
Purchase Type For Sale
Square Footage 2,736 sqft
Price per Sqft $146
Subdivision Brooke Ridge
MLS Listing ID 2637371
Style Traditional
Bedrooms 3
Full Baths 2
Half Baths 2
HOA Fees $266/ann
Year Built 1998
Annual Tax Amount $3,927
Lot Size 9,583 Sqft
Acres 0.21999541
Property Sub-Type Single Family Residence
Source hmls
Property Description
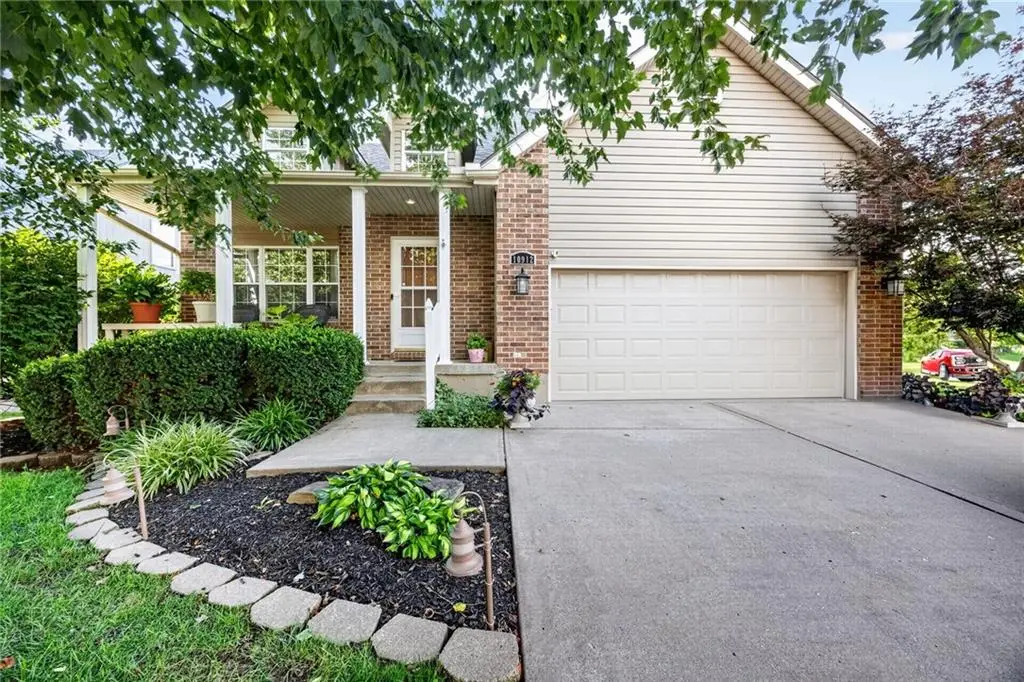
Welcome to this spacious 1½-story home in the sought-after, Northland, Brooke Ridge community. Offering 3 bedrooms, 2 full bathrooms, 2 half bathrooms, a 2-car garage, and 2,736 finished square feet, this home provides a comfortable layout with plenty of space to spread out and entertain.
The finished basement is a true highlight, featuring a full custom-built bar with a sink and a large family room designed for entertaining. Whether you're hosting friends for the big game, gathering with family, this lower-level space is an entertainer's dream. The primary bathroom feels like an oasis with heated floors and open access to the primary bedroom.
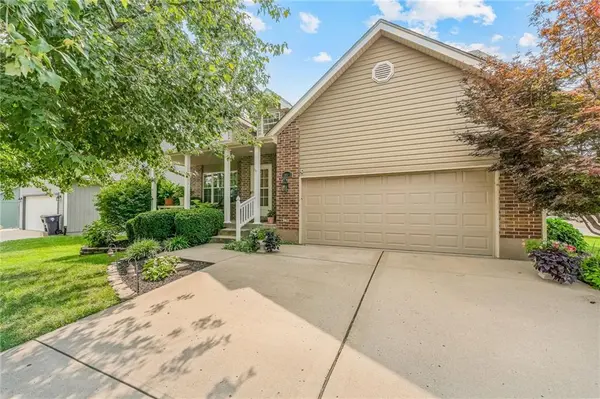
Throughout the home you will find newer carpet providing a fresh, updated feel. Outside, you'll appreciate the low-maintenance steel siding, newer roof, irrigation system, and professionally landscaped yard. The back deck is made even more enjoyable with an awning that provides shade and creates a comfortable outdoor space for relaxing or entertaining.
Located in the Brooke Ridge community, you'll also enjoy access to the neighborhood swimming pool. With generous living space, a standout finished basement, thoughtful exterior upgrades, and inviting indoor and outdoor entertaining areas, this Northland home offers a great combination of comfort, functionality, and community amenities.
Location
State MO
County Clay
Rooms
Other Rooms Balcony/Loft
Basement Concrete, Full, Walk-Out Access
Interior
Interior Features Ceiling Fan(s), Custom Cabinets, Pantry, Vaulted Ceiling(s), Walk-In Closet(s)
Heating Forced Air, Natural Gas
Cooling Electric
Flooring Carpet, Tile, Wood
Fireplaces Number 1
Fireplaces Type Gas, Living Room
Fireplace Y
Appliance Dishwasher, Disposal, Exhaust Fan, Electric Range
Laundry Main Level, Off The Kitchen
Exterior
Parking Features true
Garage Spaces 2.0
Amenities Available Pool
Roof Type Composition
Building
Lot Description City Lot, Corner Lot
Entry Level 1.5 Stories
Sewer Public Sewer
Water Public
Structure Type Brick/Mortar,Frame,Metal Siding
Schools
Middle Schools South Valley
High Schools Liberty North
School District Liberty
Others
Ownership Private
Acceptable Financing Cash, Conventional, FHA, VA Loan
Listing Terms Cash, Conventional, FHA, VA Loan
Virtual Tour https://maclo-agency.aryeo.com/sites/rkploazw/unbranded

Nearby Locations