
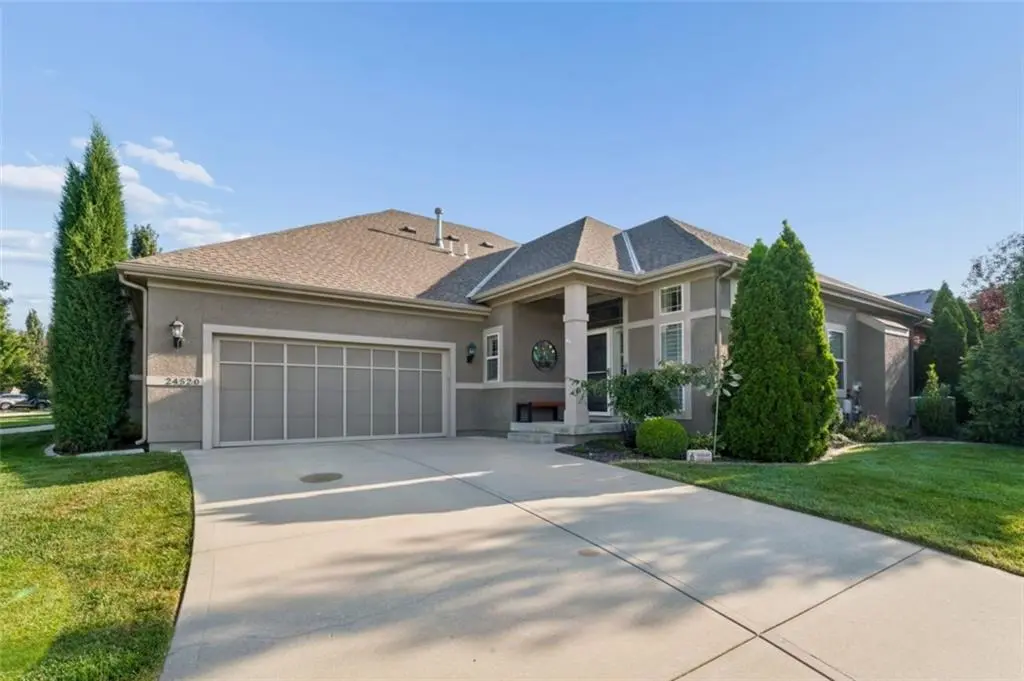
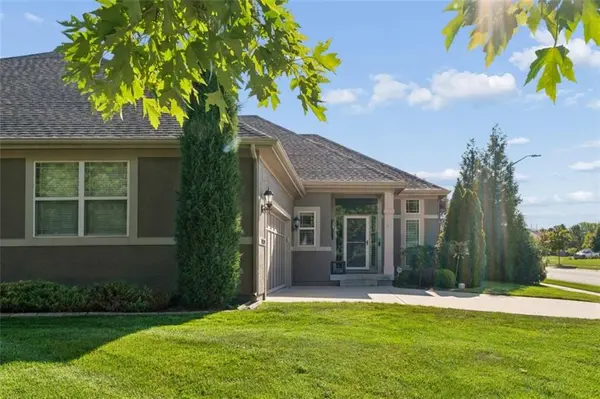

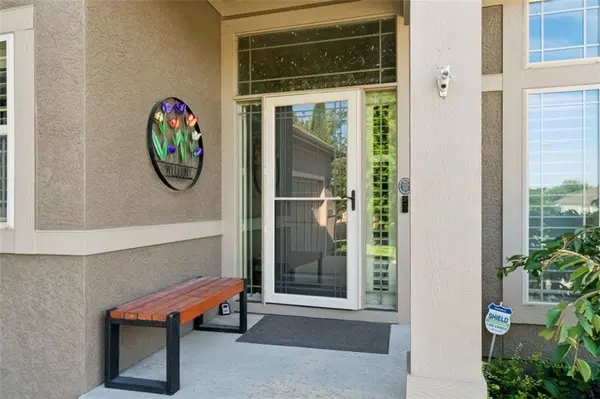


24520 W 110th ST Olathe, KS 66061
3 Beds
3 Baths
2,495 SqFt
UPDATED:
Key Details
Property Type Single Family Home
Sub Type Villa
Listing Status Active
Purchase Type For Sale
Square Footage 2,495 sqft
Price per Sqft $192
Subdivision Prairie Brook Villas
MLS Listing ID 2636811
Style Traditional
Bedrooms 3
Full Baths 2
Half Baths 1
HOA Fees $450/qua
Year Built 2011
Annual Tax Amount $6,014
Lot Size 7,400 Sqft
Acres 0.16988063
Property Sub-Type Villa
Source hmls
Property Description
Welcome home to this beautiful, maintenance-free home offering comfortable main-level living and an inviting, bright, open floor plan! The spacious home features 3 bedrooms and 2.5 bathrooms, with an easy-flowing layout designed for everyday living and entertaining. Step outside to enjoy the huge deck—perfect for morning coffee, relaxing evenings, or hosting friends and family. The finished basement adds incredible flexibility and space, featuring 2 bedrooms, a full bathroom, a huge family room/rec area, and plenty of storage. With a 2-car garage and thoughtfully designed living spaces throughout, this home offers the perfect combination of comfort, convenience, and low-maintenance living. Enjoy an unbeatable location close to highways, shopping, schools, restaurants, trails, parks, and all the amenities you need. Beautiful, spacious, and move-in ready—this is a home you won't want to miss!
Location
State KS
County Johnson
Rooms
Other Rooms Great Room, Main Floor BR, Main Floor Primary Bedroom, Office, Recreation Room
Basement Basement BR, Daylight, Finished, Full, Sump Pump
Interior
Interior Features Ceiling Fan(s), Pantry, Walk-In Closet(s), Wet Bar
Heating Natural Gas
Cooling Electric
Flooring Carpet, Luxury Vinyl, Tile, Wood
Fireplaces Number 1
Fireplaces Type Gas, Great Room, See Through
Equipment Fireplace Screen
Fireplace Y
Appliance Dishwasher, Disposal, Humidifier, Microwave, Refrigerator, Built-In Oven
Laundry Main Level, Sink
Exterior
Parking Features true
Garage Spaces 2.0
Amenities Available Pool, Trail(s)
Roof Type Composition
Building
Lot Description City Lot, Corner Lot, Sprinkler-In Ground
Entry Level Reverse 1.5 Story
Sewer Public Sewer
Water City/Public - Verify
Structure Type Stucco
Schools
Elementary Schools Cedar Creek
Middle Schools Mission Trail
High Schools Olathe Northwest
School District Olathe
Others
HOA Fee Include Building Maint,Curbside Recycle,Lawn Service,Maintenance Free,Snow Removal,Trash
Ownership Private
Acceptable Financing Cash, Conventional, FHA, VA Loan
Listing Terms Cash, Conventional, FHA, VA Loan

Nearby Locations