
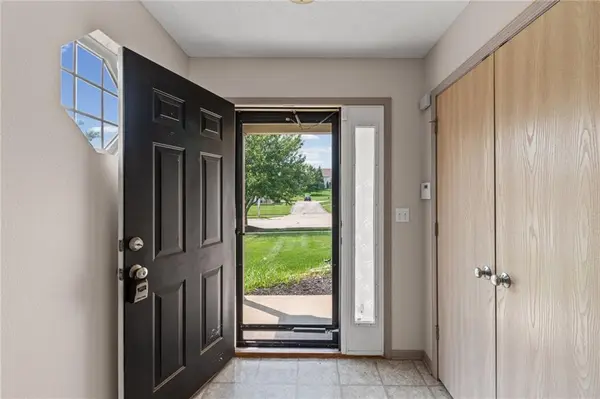

9831 N POTTER AVE Kansas City, MO 64157
2 Beds
2 Baths
1,350 SqFt
UPDATED:
Key Details
Property Type Single Family Home
Sub Type Villa
Listing Status Active Under Contract
Purchase Type For Sale
Square Footage 1,350 sqft
Price per Sqft $211
Subdivision Benson Place Lakeview
MLS Listing ID 2636214
Style Traditional
Bedrooms 2
Full Baths 2
HOA Fees $275/mo
Year Built 2004
Annual Tax Amount $3,313
Lot Size 3,920 Sqft
Acres 0.08999082
Property Sub-Type Villa
Source hmls
Property Description
The inviting living area provides a warm gathering space, while the well-appointed kitchen offers functionality and easy flow for everyday living and entertaining. Newer refrigerator and dishwasher. New windows installed. Water tank also newer. Nice size Laundry room. Washer and Dryer staying. Price reduction reflects needed maintenance on painting ceilings,ect.
The primary suite features a private bath with new 17k walk in tub and comfortable retreat, with a second bedroom and full bath providing flexibility for guests, an office, or hobbies.
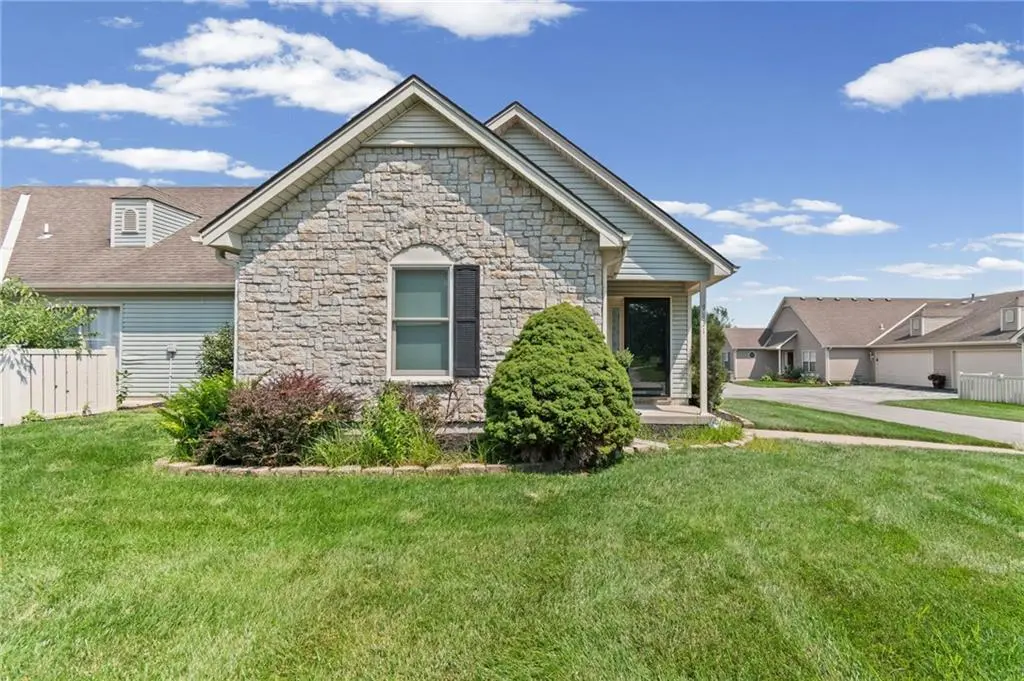
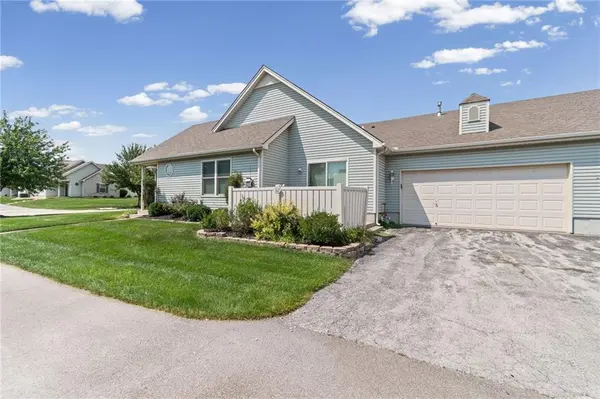
Enjoy the convenience of a 2-car garage, providing secure parking and additional storage space. Step outside and experience the benefits of patio villa living with less exterior maintenance and more time to enjoy the neighborhood amenities.
Located in Benson Place, residents enjoy access to fantastic community features including swimming pools, a children's splash area, fishing lake, playgrounds, scenic walking trails, and abundant green space.
A rare combination of a Kansas City, Missouri address and Liberty School District, this home offers convenience to shopping, dining, highways, downtown Kansas City, and Kansas City International Airport.
Location
State MO
County Clay
Rooms
Basement Slab
Interior
Interior Features Ceiling Fan(s), Walk-In Closet(s)
Heating Natural Gas
Cooling Electric
Flooring Carpet, Laminate
Fireplaces Number 1
Fireplaces Type Gas, Living Room
Fireplace Y
Appliance Dishwasher, Disposal, Microwave, Refrigerator, Electric Range, Free-Standing Electric Oven
Laundry Main Level
Exterior
Exterior Feature Sat Dish Allowed
Parking Features true
Garage Spaces 2.0
Amenities Available Play Area, Pool, Trail(s)
Roof Type Composition
Building
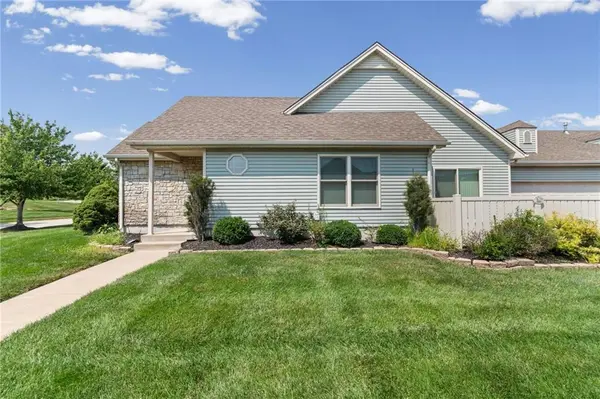
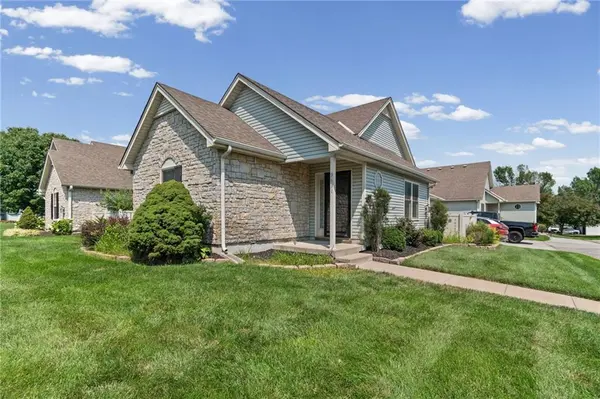
Lot Description Corner Lot, Sprinkler-In Ground
Entry Level Ranch
Sewer Public Sewer
Water Public
Structure Type Stone Trim,Vinyl Siding
Schools
Elementary Schools Shoal Creek
Middle Schools South Valley
High Schools Liberty North
School District Liberty
Others
HOA Fee Include Building Maint,Lawn Service,Roof Repair,Roof Replace,Snow Removal
Ownership Estate/Trust
Acceptable Financing Cash, Conventional, FHA, VA Loan
Listing Terms Cash, Conventional, FHA, VA Loan

Nearby Locations