

110 E John ST, Coffeyville, KS 67337
See all 38 photos
110 E John ST, Coffeyville, KS 67337
REQUEST A TOUR If you would like to see this home without being there in person, select the "Virtual Tour" option and your agent will contact you to discuss available opportunities.
In-PersonVirtual Tour
Listed by Sara Kattenberg • L2 Realty, Inc.
$ 235,000
Est. payment /mo
Save
Open 8/30 11AM-1PM

110 E John ST Coffeyville, KS 67337

4 Beds

3 Baths

1,837 SqFt


Open House

Sun Aug 30, 11:00am - 1:00pm

UPDATED:

Key Details

Property Type Single Family Home

Sub Type Single Family Residence

Listing Status Active

Purchase Type For Sale

Square Footage 1,837 sqft

Price per Sqft $127

MLS Listing ID 2636759

Style Other

Bedrooms 4

Full Baths 2

Half Baths 1

Year Built 2007

Annual Tax Amount $2,362

Lot Size 7,405 Sqft

Acres 0.17

Property Sub-Type Single Family Residence

Source hmls

Property Description

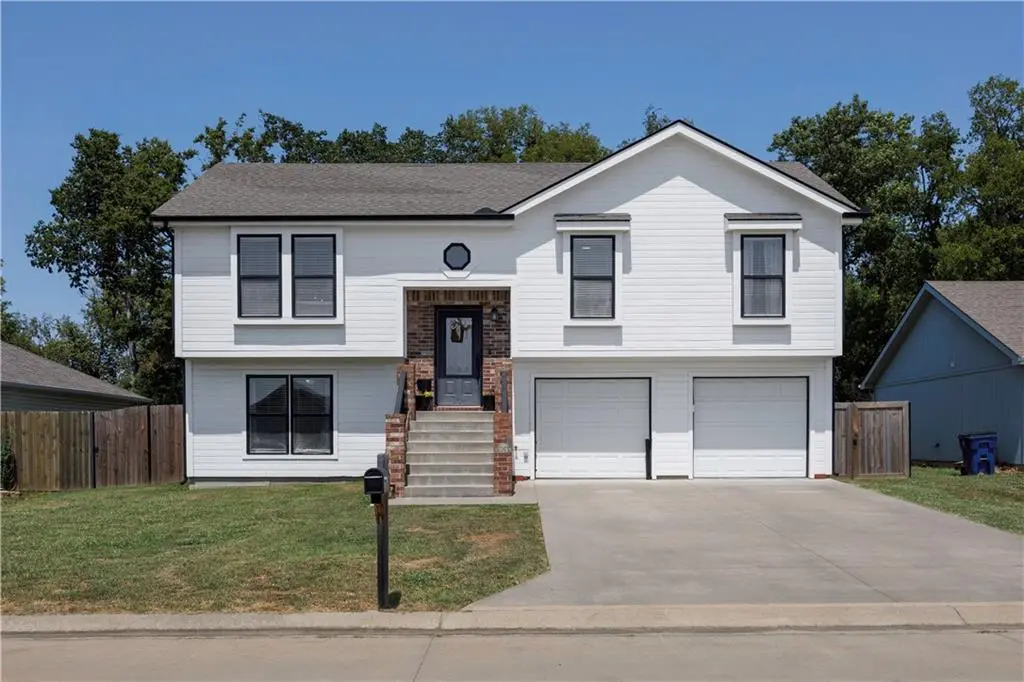
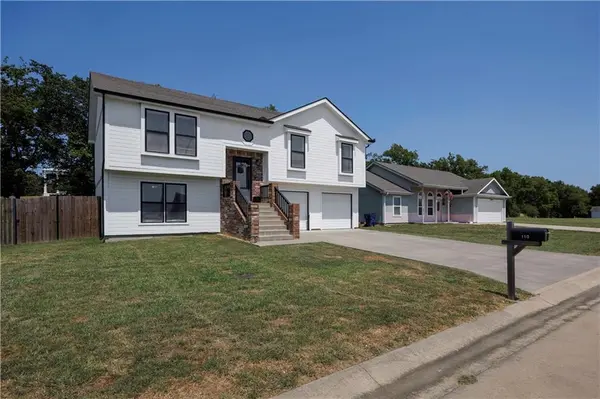
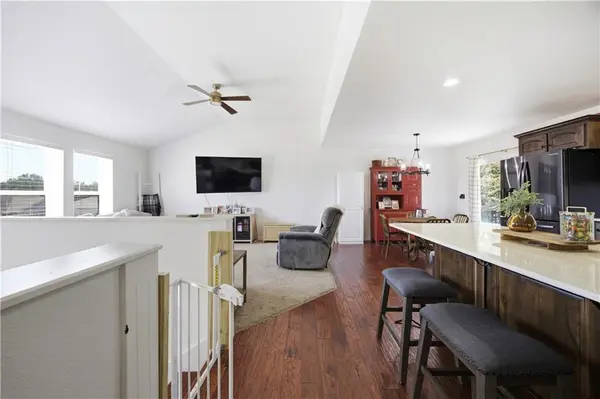
How many homes come with a view of a Coffeyville landmark from the back deck? Just south of the historic Brown Mansion, this 2007-built home pairs a memorable location with the space and flexibility buyers are looking for. Upstairs, the open kitchen, dining, and living areas create an easy flow for everyday living and entertaining. The kitchen features rich wood cabinetry, light countertops, a herringbone-pattern backsplash, stainless steel appliances, recessed lighting, and a large peninsula with bar seating. The dining area opens directly to an elevated back deck overlooking the yard, where you can catch a view of the Brown Mansion The main level includes 3 bedrooms and 2 full baths. The primary bedroom offers a private bath and walk-in closet with an IKEA closet organization system. Downstairs adds valuable flexibility with a bonus room featuring a closet and direct backyard access. Use it as a 4th bedroom, second living area, office, hobby room, or workout space. You'll also find the laundry area with a convenient half bath and direct access to the attached 2-car garage. The garage provides room for vehicles plus additional storage. The HVAC system, water heater, and electrical panel are also conveniently accessible downstairs. Outside, enjoy a spacious privacy-fenced backyard with plenty of open lawn, an elevated deck, and stairs leading directly to the yard. With flexible living space, an open main level, 2.5 baths, attached garage, large fenced yard, and a 2007 build, this Coffeyville home offers plenty of space inside and out. Come see what life could look like here—and don't forget to take in that Brown Mansion view from the back deck.

Location

State KS

County Montgomery

Rooms

Basement Slab

Interior

Heating Electric

Cooling Electric

Flooring Carpet, Wood

Fireplace N

Appliance Dishwasher, Disposal, Microwave, Built-In Oven

Exterior

Parking Features true

Garage Spaces 2.0

Fence Privacy

Roof Type Composition

Building

Entry Level 2 Stories

Sewer Public Sewer

Water Public

Structure Type Frame

Schools

School District Usd 445 - Coffeyville

Others

Ownership Private

Acceptable Financing Cash, Conventional, FHA, USDA Loan, VA Loan

Listing Terms Cash, Conventional, FHA, USDA Loan, VA Loan


Heartland MLS KS / Southeast Kansas AOR

Nearby Locations

Stephanie Halley

Stephanie Halley

Agent

+1(913) 244-9642

GET MORE INFORMATION

Name
Phone*
Message

Go tour this home

110 E John ST