



11714 W 61st TER Shawnee, KS 66203
3 Beds
3 Baths
1,636 SqFt
UPDATED:
Key Details
Property Type Single Family Home
Sub Type Single Family Residence
Listing Status Active
Purchase Type For Sale
Square Footage 1,636 sqft
Price per Sqft $213
Subdivision Douglas
MLS Listing ID 2636305
Style Traditional
Bedrooms 3
Full Baths 2
Half Baths 1
Year Built 1977
Annual Tax Amount $3,773
Lot Size 0.340 Acres
Acres 0.34
Property Sub-Type Single Family Residence
Source hmls
Property Description
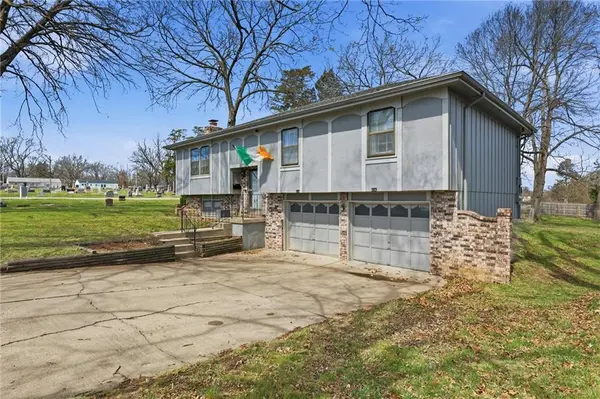
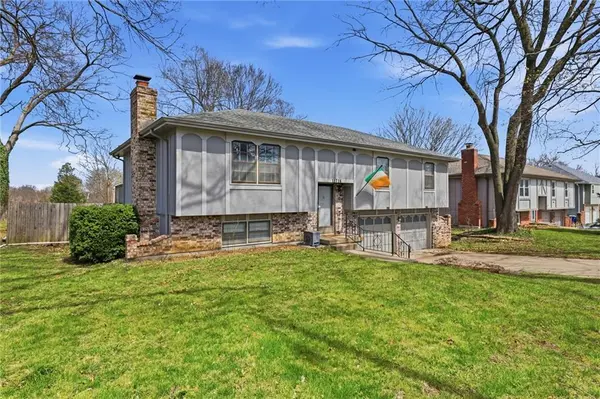
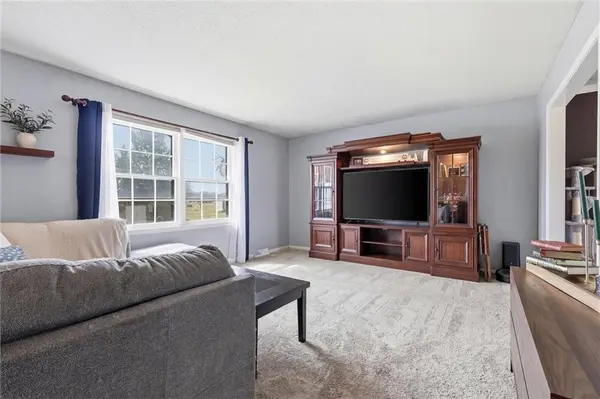
The main level features a great living room with plenty of natural light, a true dining room, kitchen, the primary suite with an updated bathroom, plus 2 additional bedrooms and a full bathroom in the hallway.
The lower level offers a finished family room or multi-use space with a fireplace plus a half-bathroom; along with the laundry room, storage space, and the 2-car garage for vehicles, tools, and hobbies.
Recent updates include a Nest thermostat, generator interlock and plug, attic ladder with added storage, and cosmetic updates to the primary bathroom. A radon mitigation system was installed prior to the current owners' purchase for added peace of mind.
Outside, you'll enjoy the deck, patio, fenced backyard, mature trees, and a uniquely peaceful setting with cemetery grounds bordering the property providing an open, quiet backdrop.
Come see all this Shawnee home has to offer!
Location
State KS
County Johnson
Rooms
Basement Finished
Interior
Interior Features Ceiling Fan(s), Expandable Attic, Smart Thermostat, Walk-In Closet(s)
Heating Natural Gas
Cooling Electric
Flooring Carpet, Vinyl
Fireplaces Number 1
Fireplaces Type Basement, Family Room, Wood Burning
Equipment Fireplace Equip
Fireplace Y
Appliance Dishwasher, Disposal, Microwave, Refrigerator, Gas Range
Laundry In Basement, Laundry Room
Exterior
Parking Features true
Garage Spaces 2.0
Fence Metal, Wood
Roof Type Composition
Building
Lot Description Level
Entry Level Split Entry
Sewer Public Sewer
Water Public
Structure Type Frame
Schools
Elementary Schools Bluejacket Flint
Middle Schools Hocker Grove
High Schools Sm North
School District Shawnee Mission
Others
Ownership Private
Acceptable Financing Cash, Conventional, FHA, VA Loan
Listing Terms Cash, Conventional, FHA, VA Loan
Virtual Tour https://client.jordanwyattashley.com/11714-W-61st-Terrace/idx

Nearby Locations