
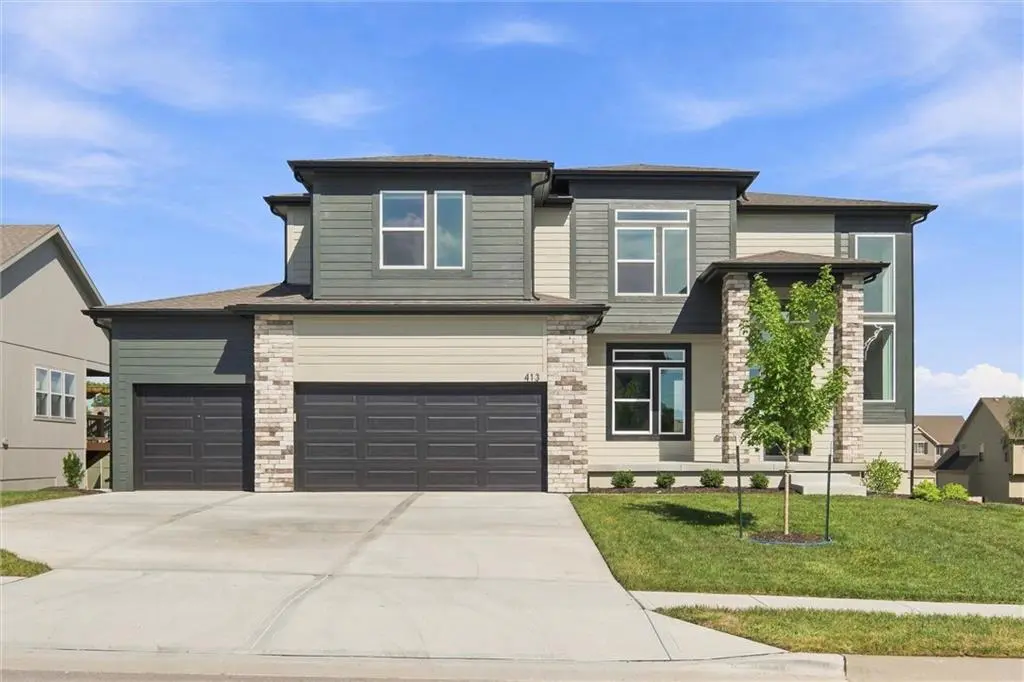



413 Woodview DR Raymore, MO 64083
5 Beds
4 Baths
2,756 SqFt
UPDATED:
Key Details
Property Type Single Family Home
Sub Type Single Family Residence
Listing Status Active
Purchase Type For Sale
Square Footage 2,756 sqft
Price per Sqft $199
Subdivision Timber Trails
MLS Listing ID 2636061
Style Contemporary,Traditional
Bedrooms 5
Full Baths 4
HOA Fees $670/ann
Year Built 2025
Annual Tax Amount $4,500
Lot Size 0.253 Acres
Acres 0.25312212
Property Sub-Type Single Family Residence
Source hmls
Property Description
This 5 bedroom 4 bath Raymore 2-story is just 8 months new and is loaded with upgrades and decor is perfectly on trend. Why build and wait .. This nearly new Timber Trails home is ready for delivery.
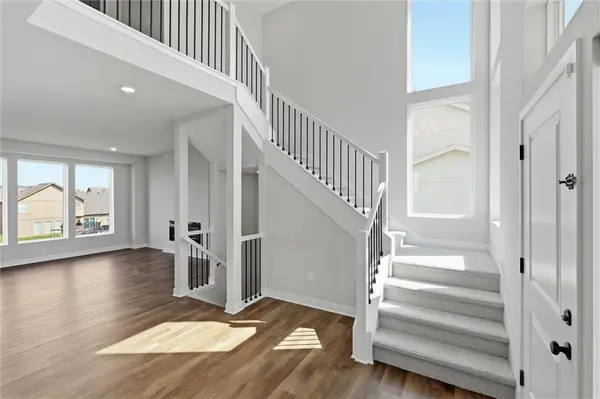
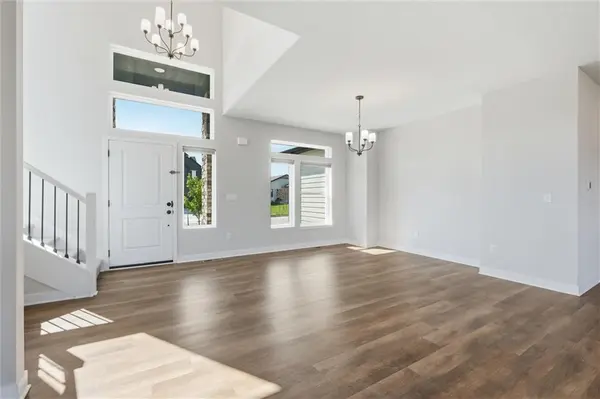
The expanded plan features over 2,750 Square feet of quality. This spacious layout features: main floor bedroom/guest room with private bath, stylish quartz kitchen with massive island and impressive great room/dining area with tons of light.
Upper floor features and enormous Primary suite with walk in closet, laundry access and a primary bathroom that is second to none. Three additional upper bedrooms, two with en-suite baths, offer tons of possibilities.
Massive finished walkout basement is stubbed for bath and has plenty of windows and light.. Unlimited lower level possibilities! Just a block away from the community pool and only a quarter mile from shopping, restaurants and more!
This is truly an ideal Raymore Opportunity!!
Location
State MO
County Cass
Rooms
Other Rooms Family Room, Great Room, Recreation Room
Basement Finished, Full, Radon Mitigation System, Walk-Out Access
Interior
Interior Features Kitchen Island, Painted Cabinets, Pantry, Smart Thermostat, Walk-In Closet(s)
Heating Natural Gas
Cooling Electric
Flooring Luxury Vinyl, Wood
Fireplace Y
Appliance Dishwasher, Disposal, Humidifier, Microwave, Free-Standing Electric Oven, Stainless Steel Appliance(s)
Laundry Bedroom Level, Laundry Room
Exterior
Parking Features true
Garage Spaces 3.0
Amenities Available Play Area, Pool, Trail(s)
Roof Type Composition
Building
Lot Description City Limits, City Lot
Entry Level 2 Stories
Sewer Public Sewer
Water Public
Structure Type Frame,Stone & Frame
Schools
Elementary Schools Eagle Glen
Middle Schools Raymore-Peculiar East
High Schools Raymore-Peculiar
School District Raymore-Peculiar
Others
Ownership Private
Acceptable Financing Cash, Conventional, FHA, VA Loan
Listing Terms Cash, Conventional, FHA, VA Loan

Nearby Locations