



$320,000
$320,000
For more information regarding the value of a property, please contact us for a free consultation.
5524 NW Raintree DR Kansas City, MO 64152
5 Beds
4 Baths
2,366 SqFt
Key Details
Sold Price $320,000
Property Type Single Family Home
Sub Type Single Family Residence
Listing Status Sold
Purchase Type For Sale
Square Footage 2,366 sqft
Price per Sqft $135
Subdivision Walnut Creek Acres
MLS Listing ID 2635868
Sold Date 11/02/26
Style Traditional
Bedrooms 5
Full Baths 3
Half Baths 1
HOA Fees $50/mo
Year Built 1976
Annual Tax Amount $3,500
Lot Size 8,712 Sqft
Acres 0.2
Lot Dimensions 75x120
Property Sub-Type Single Family Residence
Source hmls
Property Description
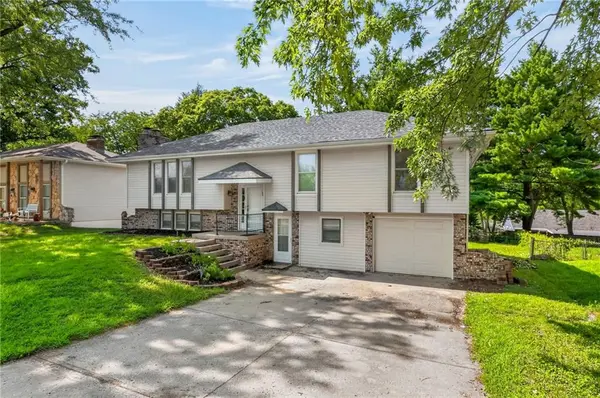
Welcome home to this spacious 5-bedroom, 3.5-bath home in the highly sought-after Park Hill South School District! With plenty of room to spread out, this home offers a versatile floor plan perfect for a growing household, guests, a home office, or extra living space.
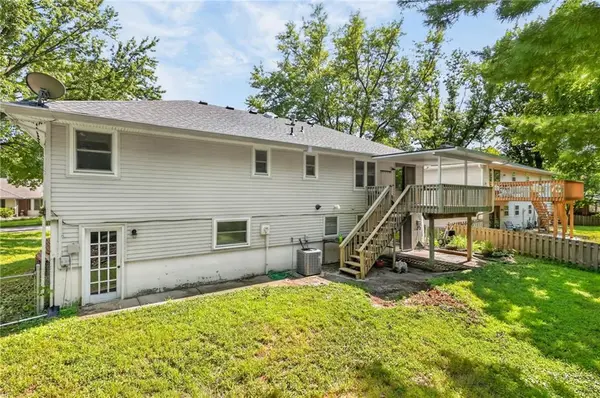
Recent updates include a newer roof, fresh paint, and some new flooring, while the HVAC has just been serviced for added peace of mind. Outside, you'll love the large fenced backyard and covered deck—a great setup for entertaining, grilling, pets, or simply relaxing outdoors.
The neighborhood HOA includes access to a community pool, adding even more to enjoy during the warmer months. A one-car garage provides additional parking and storage.
Best of all, the seller is flexible and willing to consider completing additional work for the buyer, giving you an opportunity to make this home exactly what you want. With five bedrooms, a great backyard, desirable schools, and plenty of potential, this one is definitely worth a look!
Owner/Agent
Location
State MO
County Platte
Rooms
Other Rooms Balcony/Loft, Fam Rm Gar Level, Family Room, Great Room, Main Floor BR, Main Floor Primary Bedroom
Basement Basement BR, Finished, Partial, Walk-Out Access
Interior
Interior Features Ceiling Fan(s), Pantry, Walk-In Closet(s)
Heating Central Gas
Cooling Attic Fan, Electric
Flooring Carpet, Laminate, Tile
Fireplaces Number 2
Fireplaces Type Family Room, Gas Starter, Living Room, Masonry
Fireplace Y
Laundry Laundry Room, Lower Level
Exterior
Parking Features true
Garage Spaces 1.0
Fence Metal
Amenities Available Clubhouse, Play Area, Pool
Roof Type Composition
Building
Lot Description City Lot, Many Trees
Entry Level Split Entry
Sewer Public Sewer
Water Public
Structure Type Brick Trim,Vinyl Siding
Schools
Elementary Schools Graden
Middle Schools Lakeview
High Schools Park Hill South
School District Park Hill
Others
HOA Fee Include Trash
Ownership Investor
Acceptable Financing Cash, Conventional, VA Loan
Listing Terms Cash, Conventional, VA Loan
Read Less
Want to know what your home might be worth? Contact us for a FREE valuation!

Our team is ready to help you sell your home for the highest possible price ASAP

Nearby Locations