

1810 W Fredrickson CIR Olathe, KS 66061
3 Beds
3 Baths
1,864 SqFt
UPDATED:
Key Details
Property Type Single Family Home
Sub Type Single Family Residence
Listing Status Active
Purchase Type For Sale
Square Footage 1,864 sqft
Price per Sqft $195
Subdivision Indian Wells
MLS Listing ID 2631606
Style Traditional
Bedrooms 3
Full Baths 3
HOA Fees $200/ann
Year Built 2004
Annual Tax Amount $6,483
Lot Size 9,305 Sqft
Acres 0.2136134
Lot Dimensions 153x73x125x67
Property Sub-Type Single Family Residence
Source hmls
Property Description
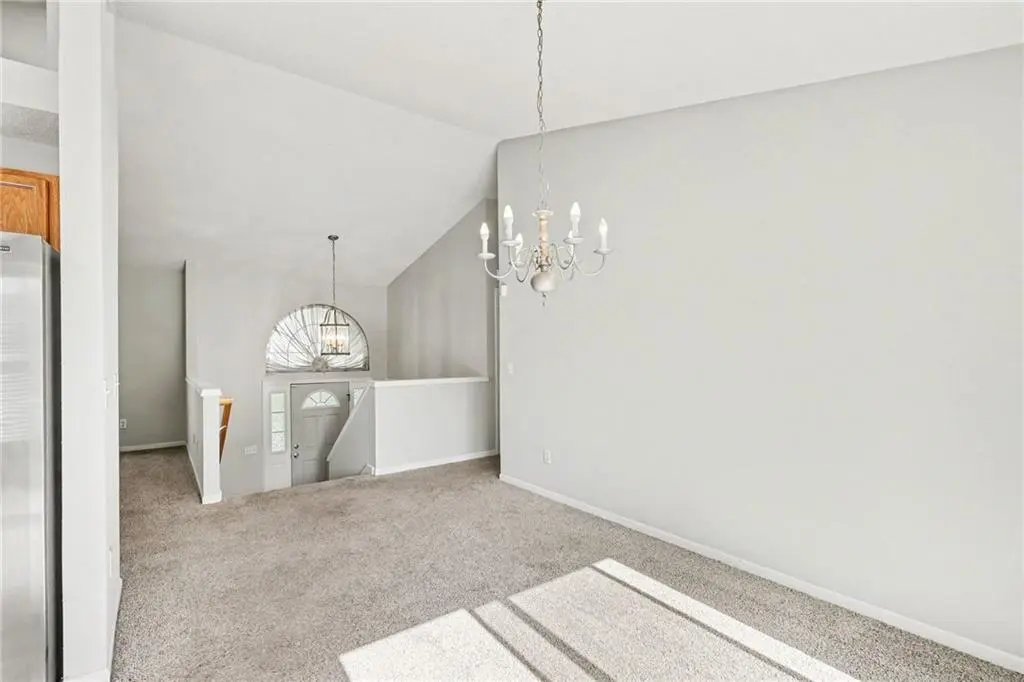
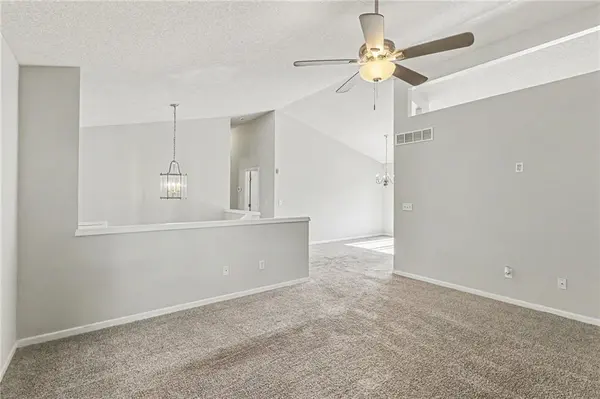
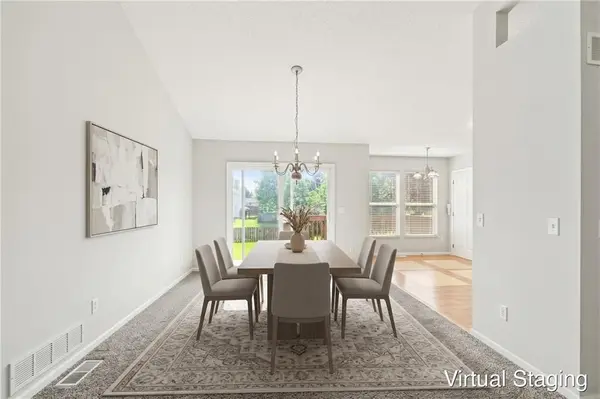
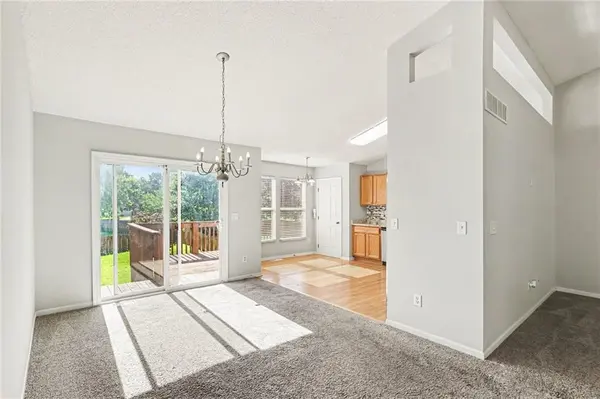
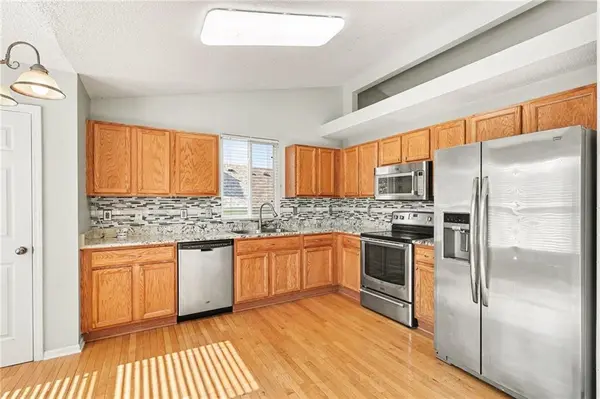
The main level showcases an open-concept layout where the kitchen seamlessly connects to the living and dining rooms. The updated kitchen comes fully equipped with sleek granite countertops and stainless steel appliances. Extending the living space, the finished walkout basement offers an ideal footprint for a secondary living area, home gym, or quiet study.
Step outside onto the back deck, which overlooks a fully fenced-in backyard designed for entertaining or enjoying the outdoors all season round. This property is ideally located with easy access to major highways, local shopping, dining, parks, trails, Lake Olathe, and area schools.
One or more photos in this listing have been virtually staged.
Location
State KS
County Johnson
Rooms
Basement Full
Interior
Interior Features Ceiling Fan(s)
Heating Forced Air
Cooling Electric
Flooring Carpet, Tile, Wood
Fireplaces Number 1
Fireplaces Type Basement
Fireplace Y
Appliance Dishwasher, Disposal, Freezer, Microwave, Refrigerator
Exterior
Parking Features true
Garage Spaces 2.0
Roof Type Composition
Building
Lot Description Sprinkler-In Ground
Entry Level 2 Stories,Raised Ranch
Sewer Public Sewer
Water Public
Structure Type Vinyl Siding,Wood Siding
Schools
Elementary Schools Clearwater Creek
Middle Schools Oregon Trail
High Schools Olathe West
School District Olathe
Others
Ownership Investor
Acceptable Financing Cash, Conventional, FHA, VA Loan
Listing Terms Cash, Conventional, FHA, VA Loan

Nearby Locations