


7221 Allman DR Shawnee, KS 66217
3 Beds
3 Baths
2,111 SqFt
UPDATED:
Key Details
Property Type Single Family Home
Sub Type Villa
Listing Status Active
Purchase Type For Sale
Square Footage 2,111 sqft
Price per Sqft $269
Subdivision Enclave Of Mill Creek
MLS Listing ID 2629159
Style Traditional
Bedrooms 3
Full Baths 3
HOA Fees $358/mo
Year Built 2024
Annual Tax Amount $8,100
Lot Size 3,484 Sqft
Acres 0.08
Property Sub-Type Villa
Source hmls
Property Description
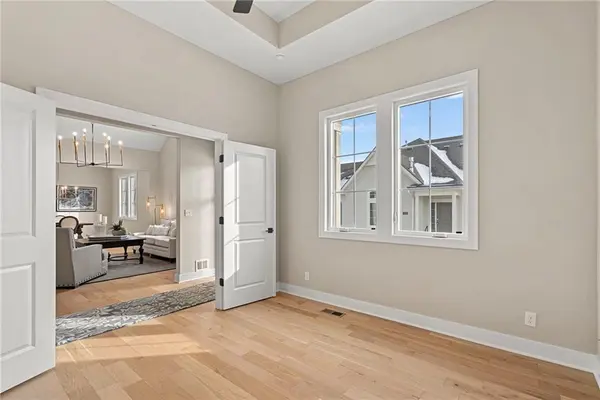
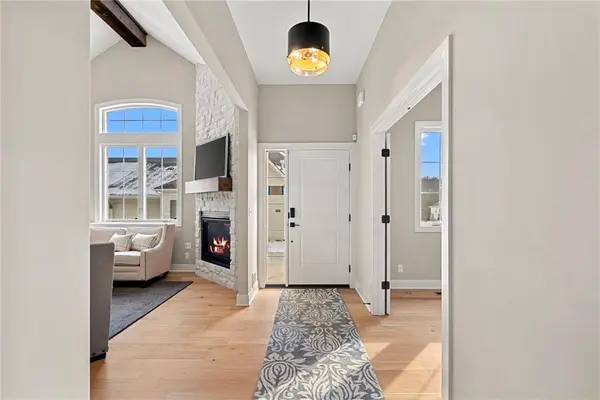
Step inside to discover a spacious, light-filled open floor plan featuring soaring 10-foot ceilings and exceptional attention to detail throughout. One of the home's standout features is the inviting screened-in porch, offering the perfect retreat for morning coffee, relaxing evenings, or entertaining friends while enjoying the outdoors in comfort.
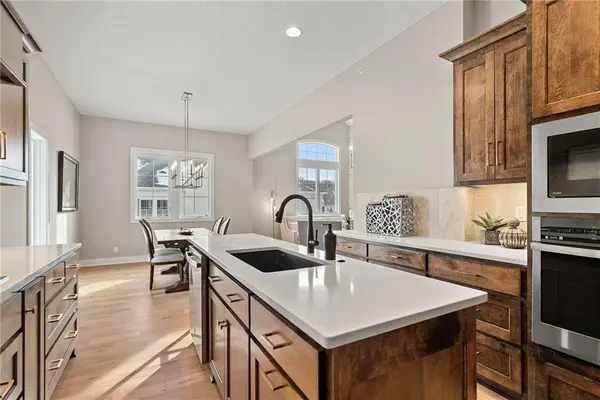
The beautifully appointed kitchen features quartz countertops, custom cabinetry, an oversized island, pantry, and additional upgraded cabinetry providing exceptional storage. The kitchen flows seamlessly into the spacious great room and dining area, creating a wonderful setting for everyday living and entertaining.
The thoughtfully designed main level includes two bedrooms, highlighted by a luxurious primary suite with a vaulted ceiling, spa-inspired bath with double vanities, walk-in shower, and generous walk-in closet. The finished lower level offers even more living space with a large recreation room, third bedroom, full bath, and stylish dry bar complete with a beverage chiller.
With lawn care, snow removal, and exterior maintenance included, you'll have more time to enjoy the things you love. Experience the comfort, convenience, and thoughtful design of this exceptional Shawnee villa—where every detail makes coming home a pleasure!
Location
State KS
County Johnson
Rooms
Other Rooms Family Room, Main Floor BR, Main Floor Primary Bedroom, Recreation Room
Basement Egress Window(s), Finished, Full, Inside Entrance
Interior
Interior Features Ceiling Fan(s), Custom Cabinets, Kitchen Island, Pantry, Stained Cabinets, Walk-In Closet(s)
Heating Forced Air
Cooling Electric
Flooring Carpet, Tile, Wood
Fireplaces Number 1
Fireplaces Type Gas, Great Room
Equipment Back Flow Device
Fireplace Y
Appliance Dishwasher, Disposal, Microwave, Gas Range, Stainless Steel Appliance(s)
Laundry Laundry Room, Main Level
Exterior
Parking Features true
Garage Spaces 2.0
Roof Type Composition
Building
Lot Description Sprinkler-In Ground, Zero Lot Line
Entry Level Reverse 1.5 Story
Sewer Public Sewer
Water Public
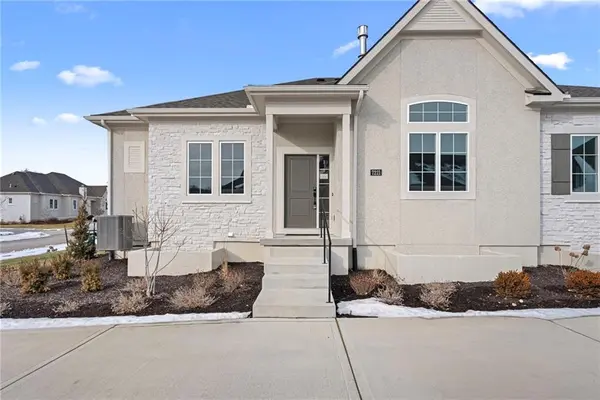
Structure Type Stone & Frame,Stucco
Schools
Elementary Schools Christa Mcauliffe
Middle Schools Trailridge
High Schools Sm Northwest
School District Shawnee Mission
Others
HOA Fee Include Building Maint,Lawn Service,Management,Roof Repair,Roof Replace,Snow Removal,Trash,Water
Ownership Private
Acceptable Financing Cash, Conventional, FHA, VA Loan
Listing Terms Cash, Conventional, FHA, VA Loan

Nearby Locations