

11919 W 139th TER, Overland Park, KS 66221
See all 69 photos
11919 W 139th TER, Overland Park, KS 66221
REQUEST A TOUR If you would like to see this home without being there in person, select the "Virtual Tour" option and your agent will contact you to discuss available opportunities.
In-PersonVirtual Tour
Listed by Miles Rost • Keller Williams Realty Partners Inc.
$ 1,125,000
Est. payment /mo
Save
Open Sat 11AM-1PM

11919 W 139th TER Overland Park, KS 66221

5 Beds

5 Baths

7,129 SqFt


Open House

Sat Jul 25, 11:00am - 1:00pm

UPDATED:

Key Details

Property Type Single Family Home

Sub Type Single Family Residence

Listing Status Active

Purchase Type For Sale

Square Footage 7,129 sqft

Price per Sqft $157

Subdivision Nottingham St. Andrews

MLS Listing ID 2627582

Style Traditional

Bedrooms 5

Full Baths 4

Half Baths 1

HOA Fees $900/ann

Year Built 2003

Annual Tax Amount $12,036

Lot Size 0.281 Acres

Acres 0.28101468

Property Sub-Type Single Family Residence

Source hmls

Property Description

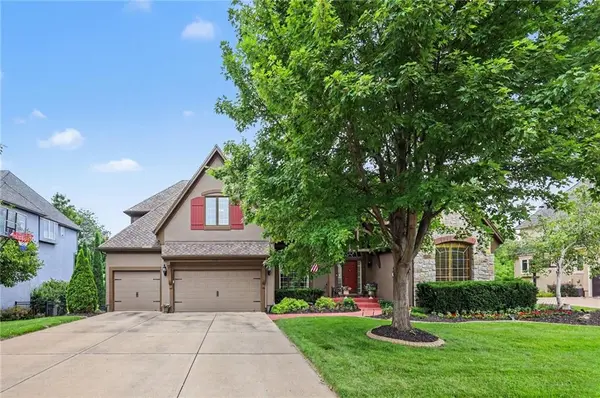
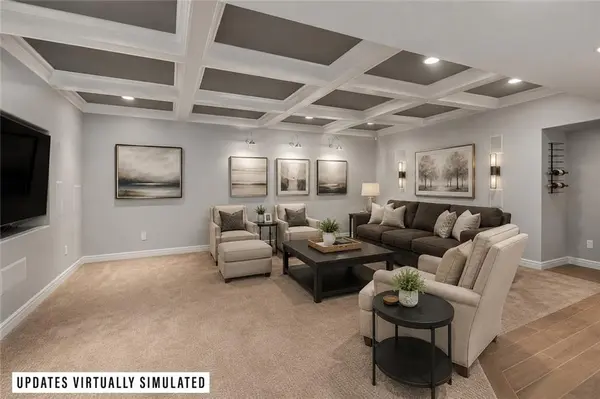
Welcome to this exceptional custom-built 1.5-story home in Nottingham Estates at St. Andrews, one of southern Johnson County's most sought-after neighborhoods. Backing to greenspace, and the Tomahawk Creek Trail, this one-of-a-kind residence offers over 7,100 square feet of beautifully designed living space with premium finishes and incredible indoor & outdoor entertaining areas. The main level features a luxurious primary suite with a large walk-in closet and spacious bath, and direct access to the covered deck overlooking the peaceful greenspace and trail. The gourmet kitchen is designed for both everyday living and entertaining, featuring premium appliances, an oversized refrigerator, gas range, double oven, cherry cabinetry, extra-large walk-in pantry, and a breakfast room that opens to the covered deck. The dining room includes a rare walk-in storage pantry perfect for serving pieces and entertaining essentials. A private office is located near the dining room. Front & back staircases lead upstairs to three spacious bedrooms with walk-in closets, two full baths, and a loft living area. A whole-home surround sound system enhances the living experience throughout. The walk-out lower level is truly exceptional, offering a wet bar with a full kitchen, recreation space with a coffered ceiling and built-in television, billiards game area, media room, exercise room, hobby room, fifth bedroom, full bathroom, and direct access to the covered patio. Outside, mature shade trees, extensive landscaping, and outdoor living spaces create remarkable curb appeal, while the epoxy-floored 3-car garage provides excellent storage. Residents enjoy neighborhood amenities including a pool, trails, and activities—all just minutes from St. Andrews Golf Club, public tennis & pickleball courts, Scheels Soccer Complex, Blue Valley Rec, shopping, dining, and award-winning Blue Valley schools. Rarely does a home combine this level of craftsmanship, privacy, entertaining space, and location.

Location

State KS

County Johnson

Rooms

Other Rooms Entry, Exercise Room, Main Floor Primary Bedroom, Mud Room, Office, Recreation Room

Basement Basement BR, Finished, Radon Mitigation System, Sump Pump, Walk-Out Access

Interior

Interior Features Ceiling Fan(s), Kitchen Island, Pantry, Smart Thermostat, Vaulted Ceiling(s), Walk-In Closet(s), Wet Bar

Heating Forced Air, Zoned

Cooling Multi Units, Electric, Zoned

Flooring Carpet, Wood

Fireplaces Number 1

Fireplaces Type Gas Starter, Great Room, Hearth Room, See Through, Wood Burning

Fireplace Y

Appliance Cooktop, Dishwasher, Disposal, Exhaust Fan, Microwave, Refrigerator, Built-In Oven, Stainless Steel Appliance(s)

Laundry Laundry Room, Main Level

Exterior

Parking Features true

Garage Spaces 3.0

Amenities Available Pool, Trail(s)

Roof Type Composition

Building

Lot Description Adjoin Greenspace, Many Trees

Entry Level 1.5 Stories

Sewer Public Sewer

Water Public

Structure Type Stone Trim,Stucco

Schools

Elementary Schools Harmony

Middle Schools Harmony

High Schools Blue Valley Nw

School District Blue Valley

Others

HOA Fee Include Curbside Recycle,Trash

Ownership Estate/Trust

Acceptable Financing Cash, Conventional

Listing Terms Cash, Conventional


Heartland MLS KS / Southeast Kansas AOR

Nearby Locations

Stephanie Halley

Stephanie Halley

Agent

+1(913) 244-9642

GET MORE INFORMATION

Name
Phone*
Message

Go tour this home

11919 W 139th TER