


18750 W 248th ST Paola, KS 66071
5 Beds
6 Baths
4,759 SqFt
UPDATED:
Key Details
Property Type Single Family Home
Sub Type Single Family Residence
Listing Status Pending
Purchase Type For Sale
Square Footage 4,759 sqft
Price per Sqft $210
Subdivision Walnut Creek Estates
MLS Listing ID 2619362
Style Traditional
Bedrooms 5
Full Baths 5
Half Baths 1
Year Built 2008
Annual Tax Amount $9,967
Lot Size 3.500 Acres
Acres 3.5
Property Sub-Type Single Family Residence
Source hmls
Property Description
Inside, you'll find spacious, light-filled living areas and a custom kitchen with Silestone countertops, travertine backsplash, stainless steel appliances, abundant cabinetry and plenty of prep and gathering space. The large primary suite features a private bath with Euro shower, whirlpool tub, custom vanities and an oversized walk-in closet with built-in dresser system.
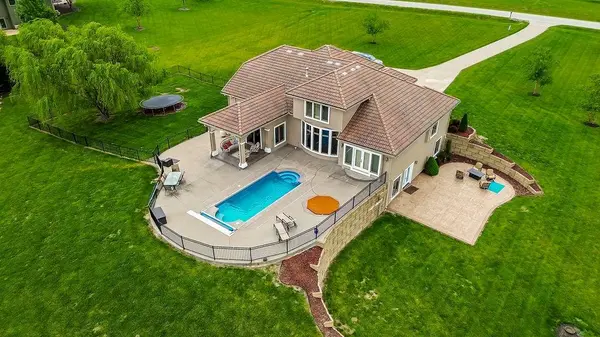
The finished walk-out basement adds incredible flexible living space with a bar and kitchenette, large rec room with projector setup, exercise room, 5th bedroom and full bath—ideal for entertaining, guests, teenagers or multi-generational living.
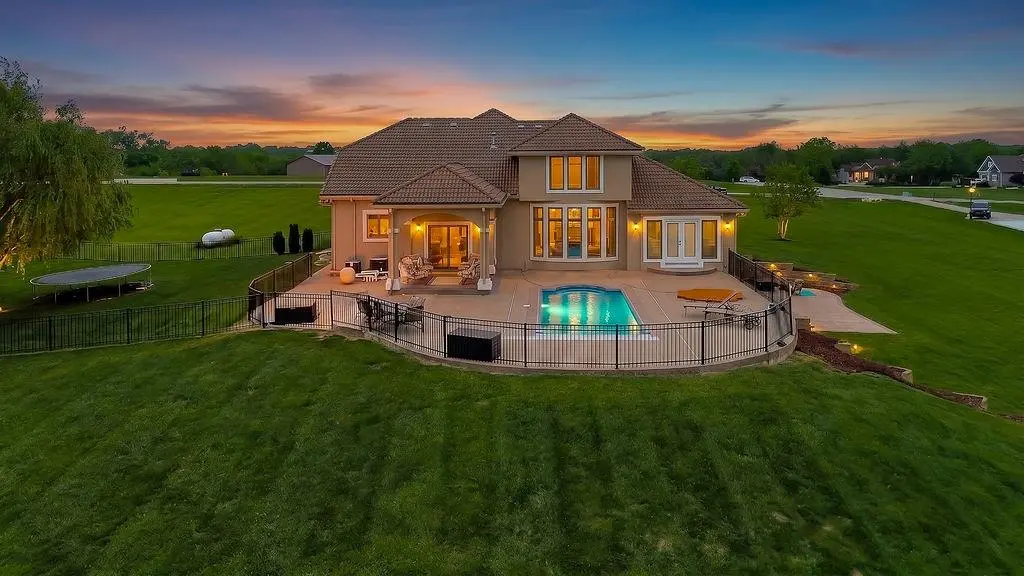
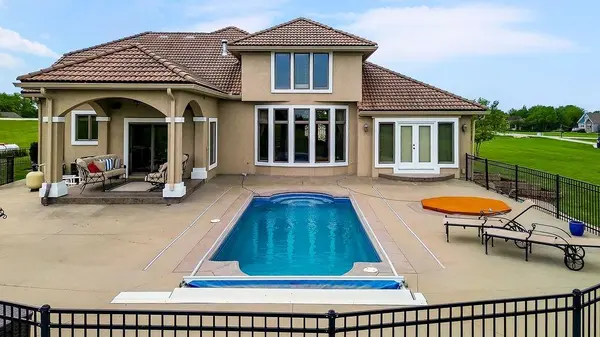
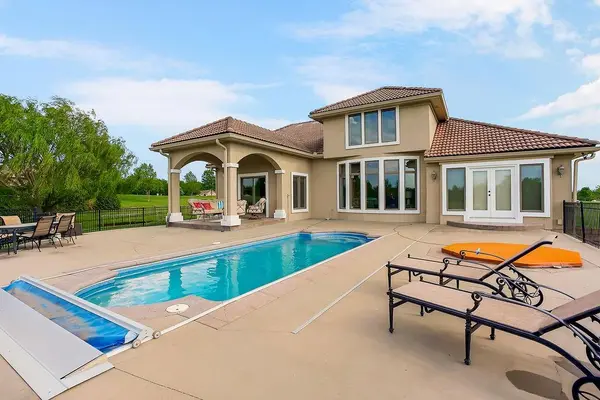
Homes combining 3.5 acres, an in-ground pool, finished walk-out basement, privacy and neighborhood amenities near Olathe are hard to find. If you're searching for a luxury acreage home with a pool near Olathe, a Paola, KS home with land and a pool, an equestrian community home, or country living close to the city, this one deserves a look. Come see it while there is still plenty of summer left to enjoy the pool!
Location
State KS
County Miami
Rooms
Other Rooms Entry, Exercise Room, Formal Living Room, Main Floor BR, Main Floor Primary Bedroom, Media Room, Mud Room, Recreation Room
Basement Basement BR, Finished, Sump Pump, Walk-Out Access
Interior
Interior Features Ceiling Fan(s), Custom Cabinets, Kitchen Island, Pantry, Vaulted Ceiling(s), Walk-In Closet(s)
Heating Heatpump/Gas, Zoned
Cooling Electric, Zoned
Flooring Carpet, Wood
Fireplaces Number 1
Fireplaces Type Gas, Hearth Room, Kitchen, Living Room
Fireplace Y
Appliance Cooktop, Dishwasher, Double Oven, Microwave, Refrigerator
Laundry Main Level, Sink
Exterior
Exterior Feature Fire Pit, Sat Dish Allowed
Parking Features true
Garage Spaces 3.0
Fence Metal
Pool In Ground
Amenities Available Equestrian Facilities, Trail(s)
Roof Type Tile
Building
Lot Description Acreage, Adjoin Greenspace, Estate Lot
Entry Level 1.5 Stories
Sewer Septic Tank
Water Public
Structure Type Stucco
Schools
Elementary Schools Sunflower
Middle Schools Paola
High Schools Paola
School District Paola
Others
HOA Fee Include Trash
Ownership Private
Acceptable Financing Cash, Conventional, VA Loan
Listing Terms Cash, Conventional, VA Loan

Nearby Locations